A NEW HOUSE THAT REMEMBERS THE ONE BEFORE IT.
ROCKY RIVER, OHIO
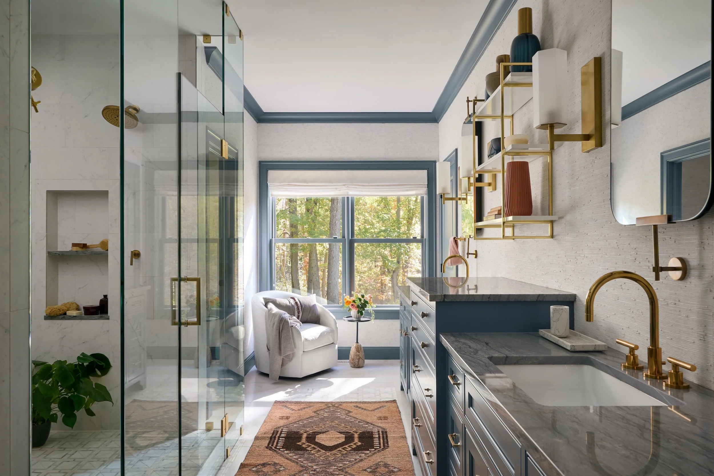
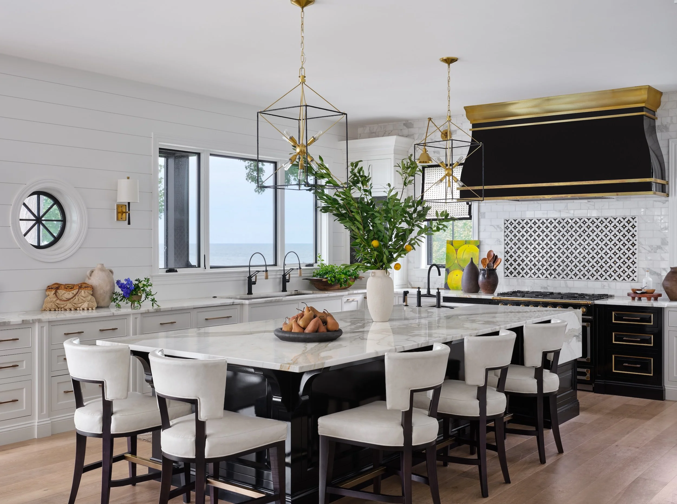
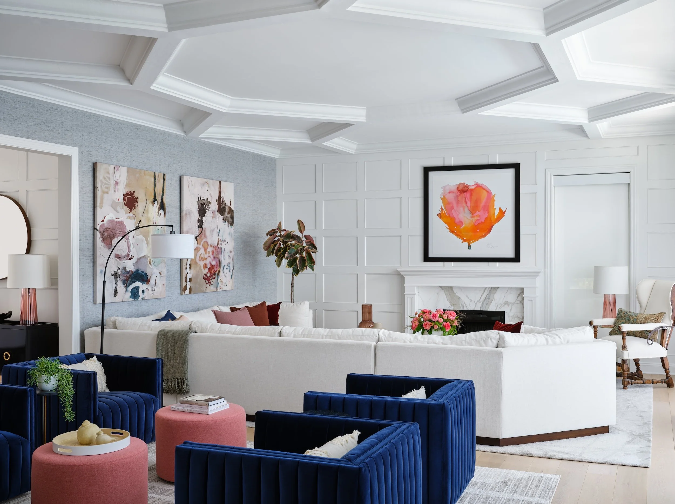
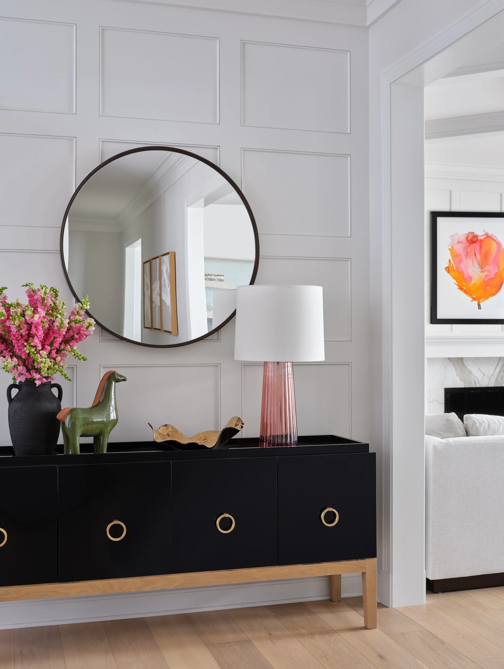
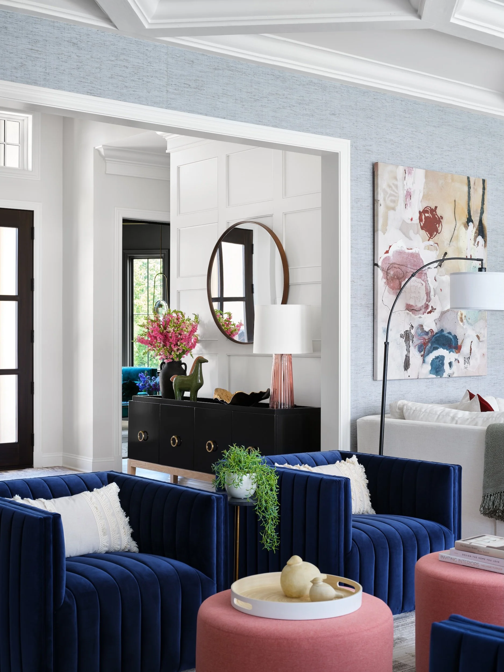
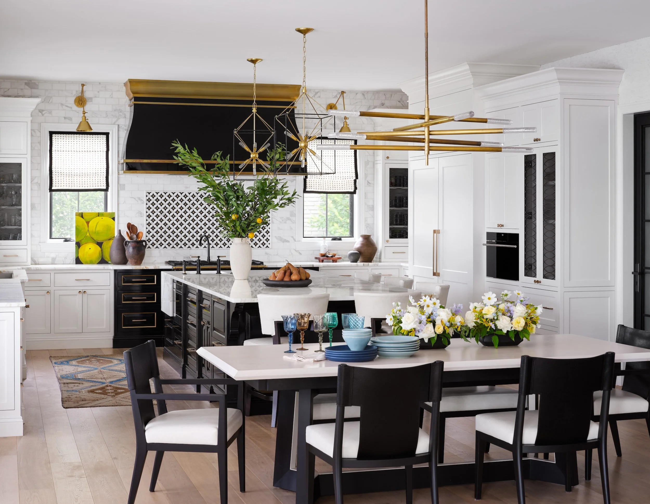
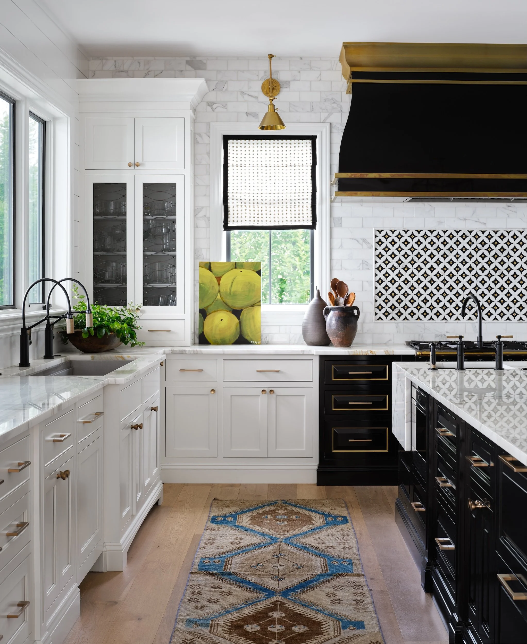
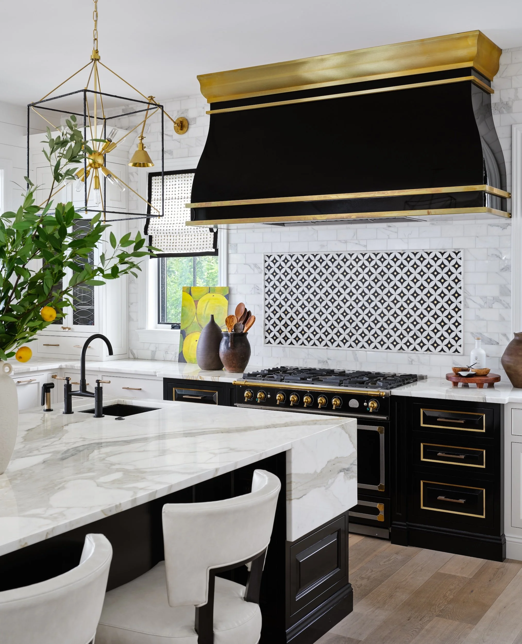
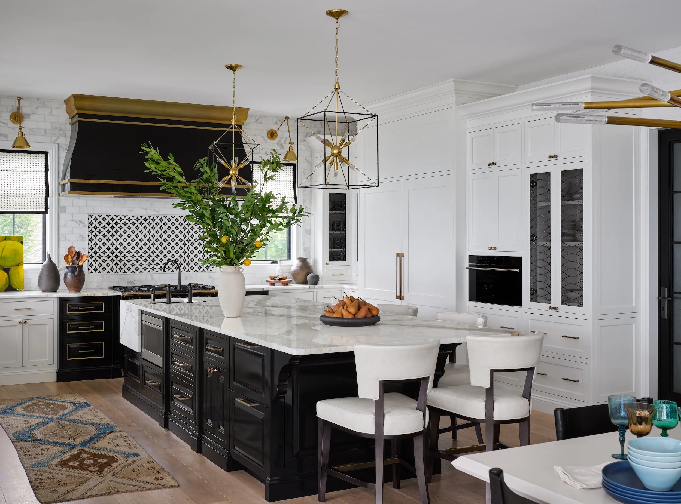
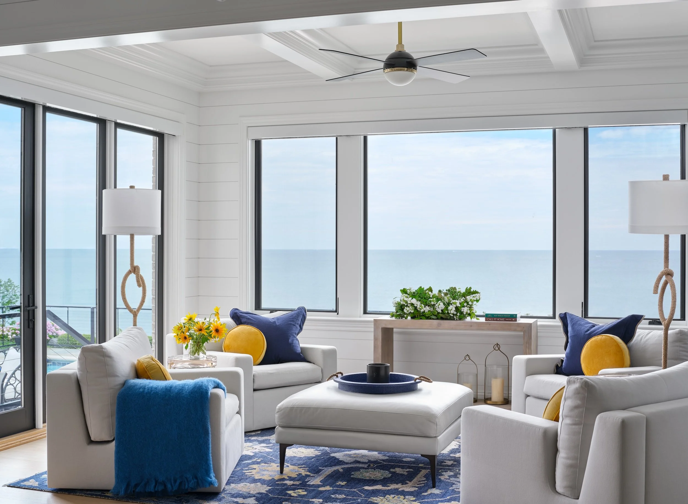
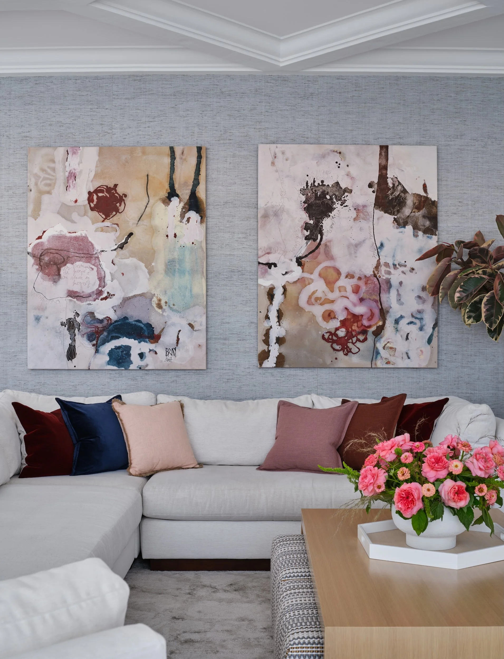
For a couple who had spent their lives in Rocky River, this Lake Erie lot was exactly what they had been looking for. The early 1920s Tudor standing on it was in disrepair, and renovating it would not have given the family what they needed. A new house took its place, yet the old one endured in its own special way. It lives on by carrying its signature character markers forward, like a handmade plaster ceiling carefully crafted in the style of the period, wainscot paneling, and a black-and-white kitchen built around a La Cornue range.
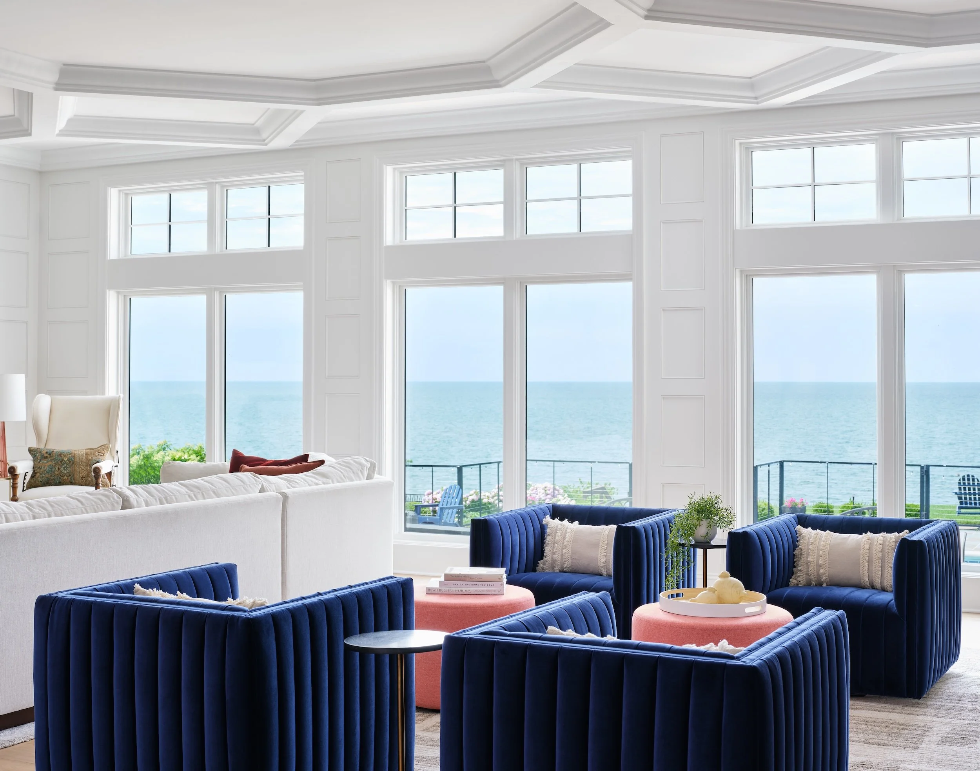
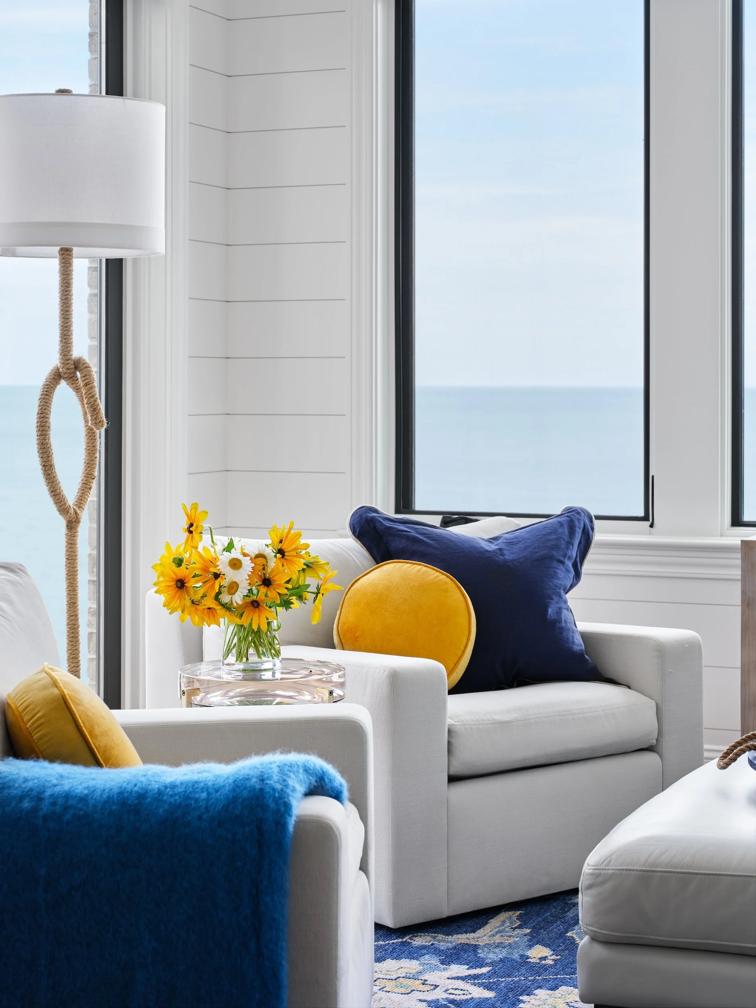
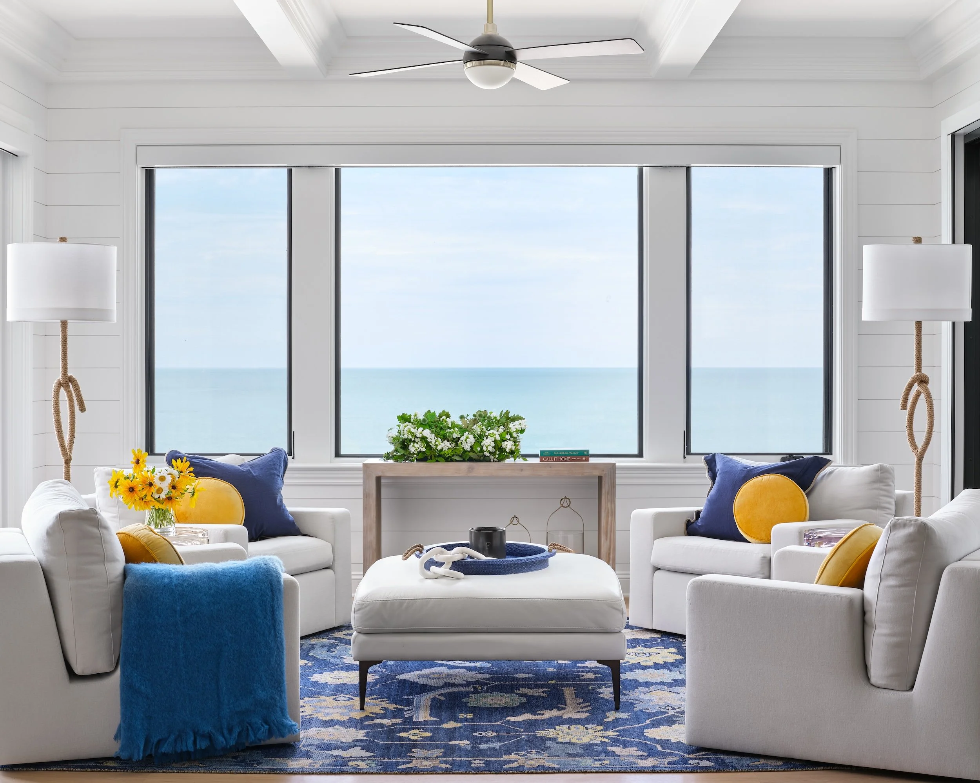
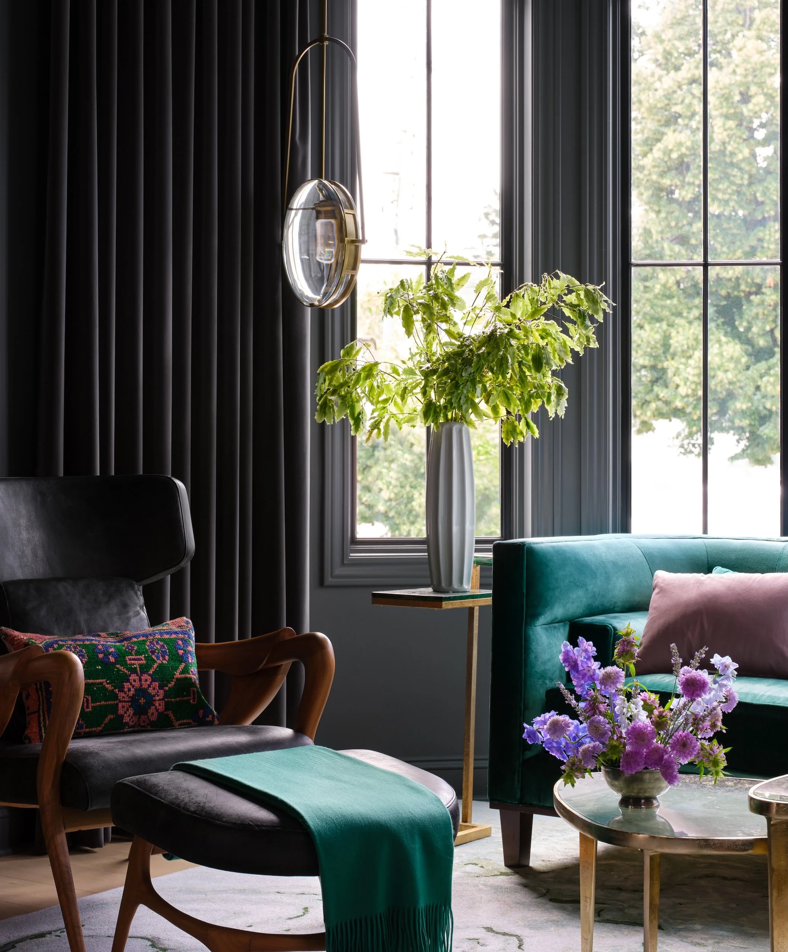
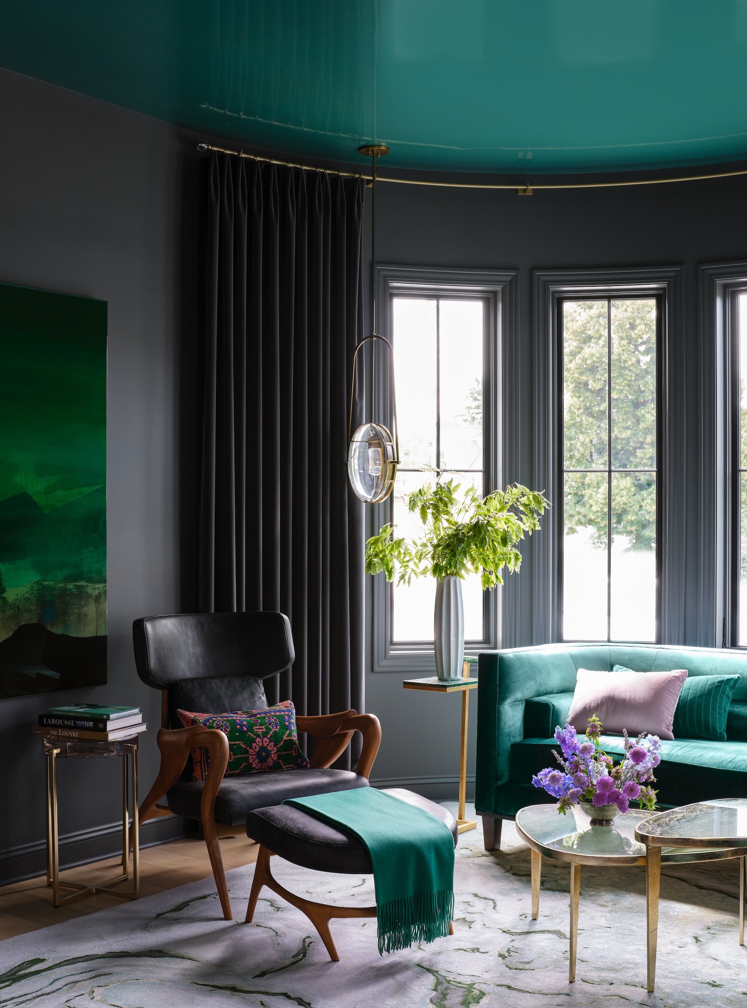
Inside, the plan follows the family’s open-door way of life. The main rooms open to each other and the water, ready for a household where thirty pairs of shoes by the entrance is nothing unusual. Yet the homeowner’s favorite room is a quieter one. Tucked at the front of the house, her sitting room pairs dark walls with a glossy green ceiling that seems to catch the light off the lake.
Credit
Kyle Wodarczyk, Photography
Schill Architecture, Architecture
Project Turnkey, Build