
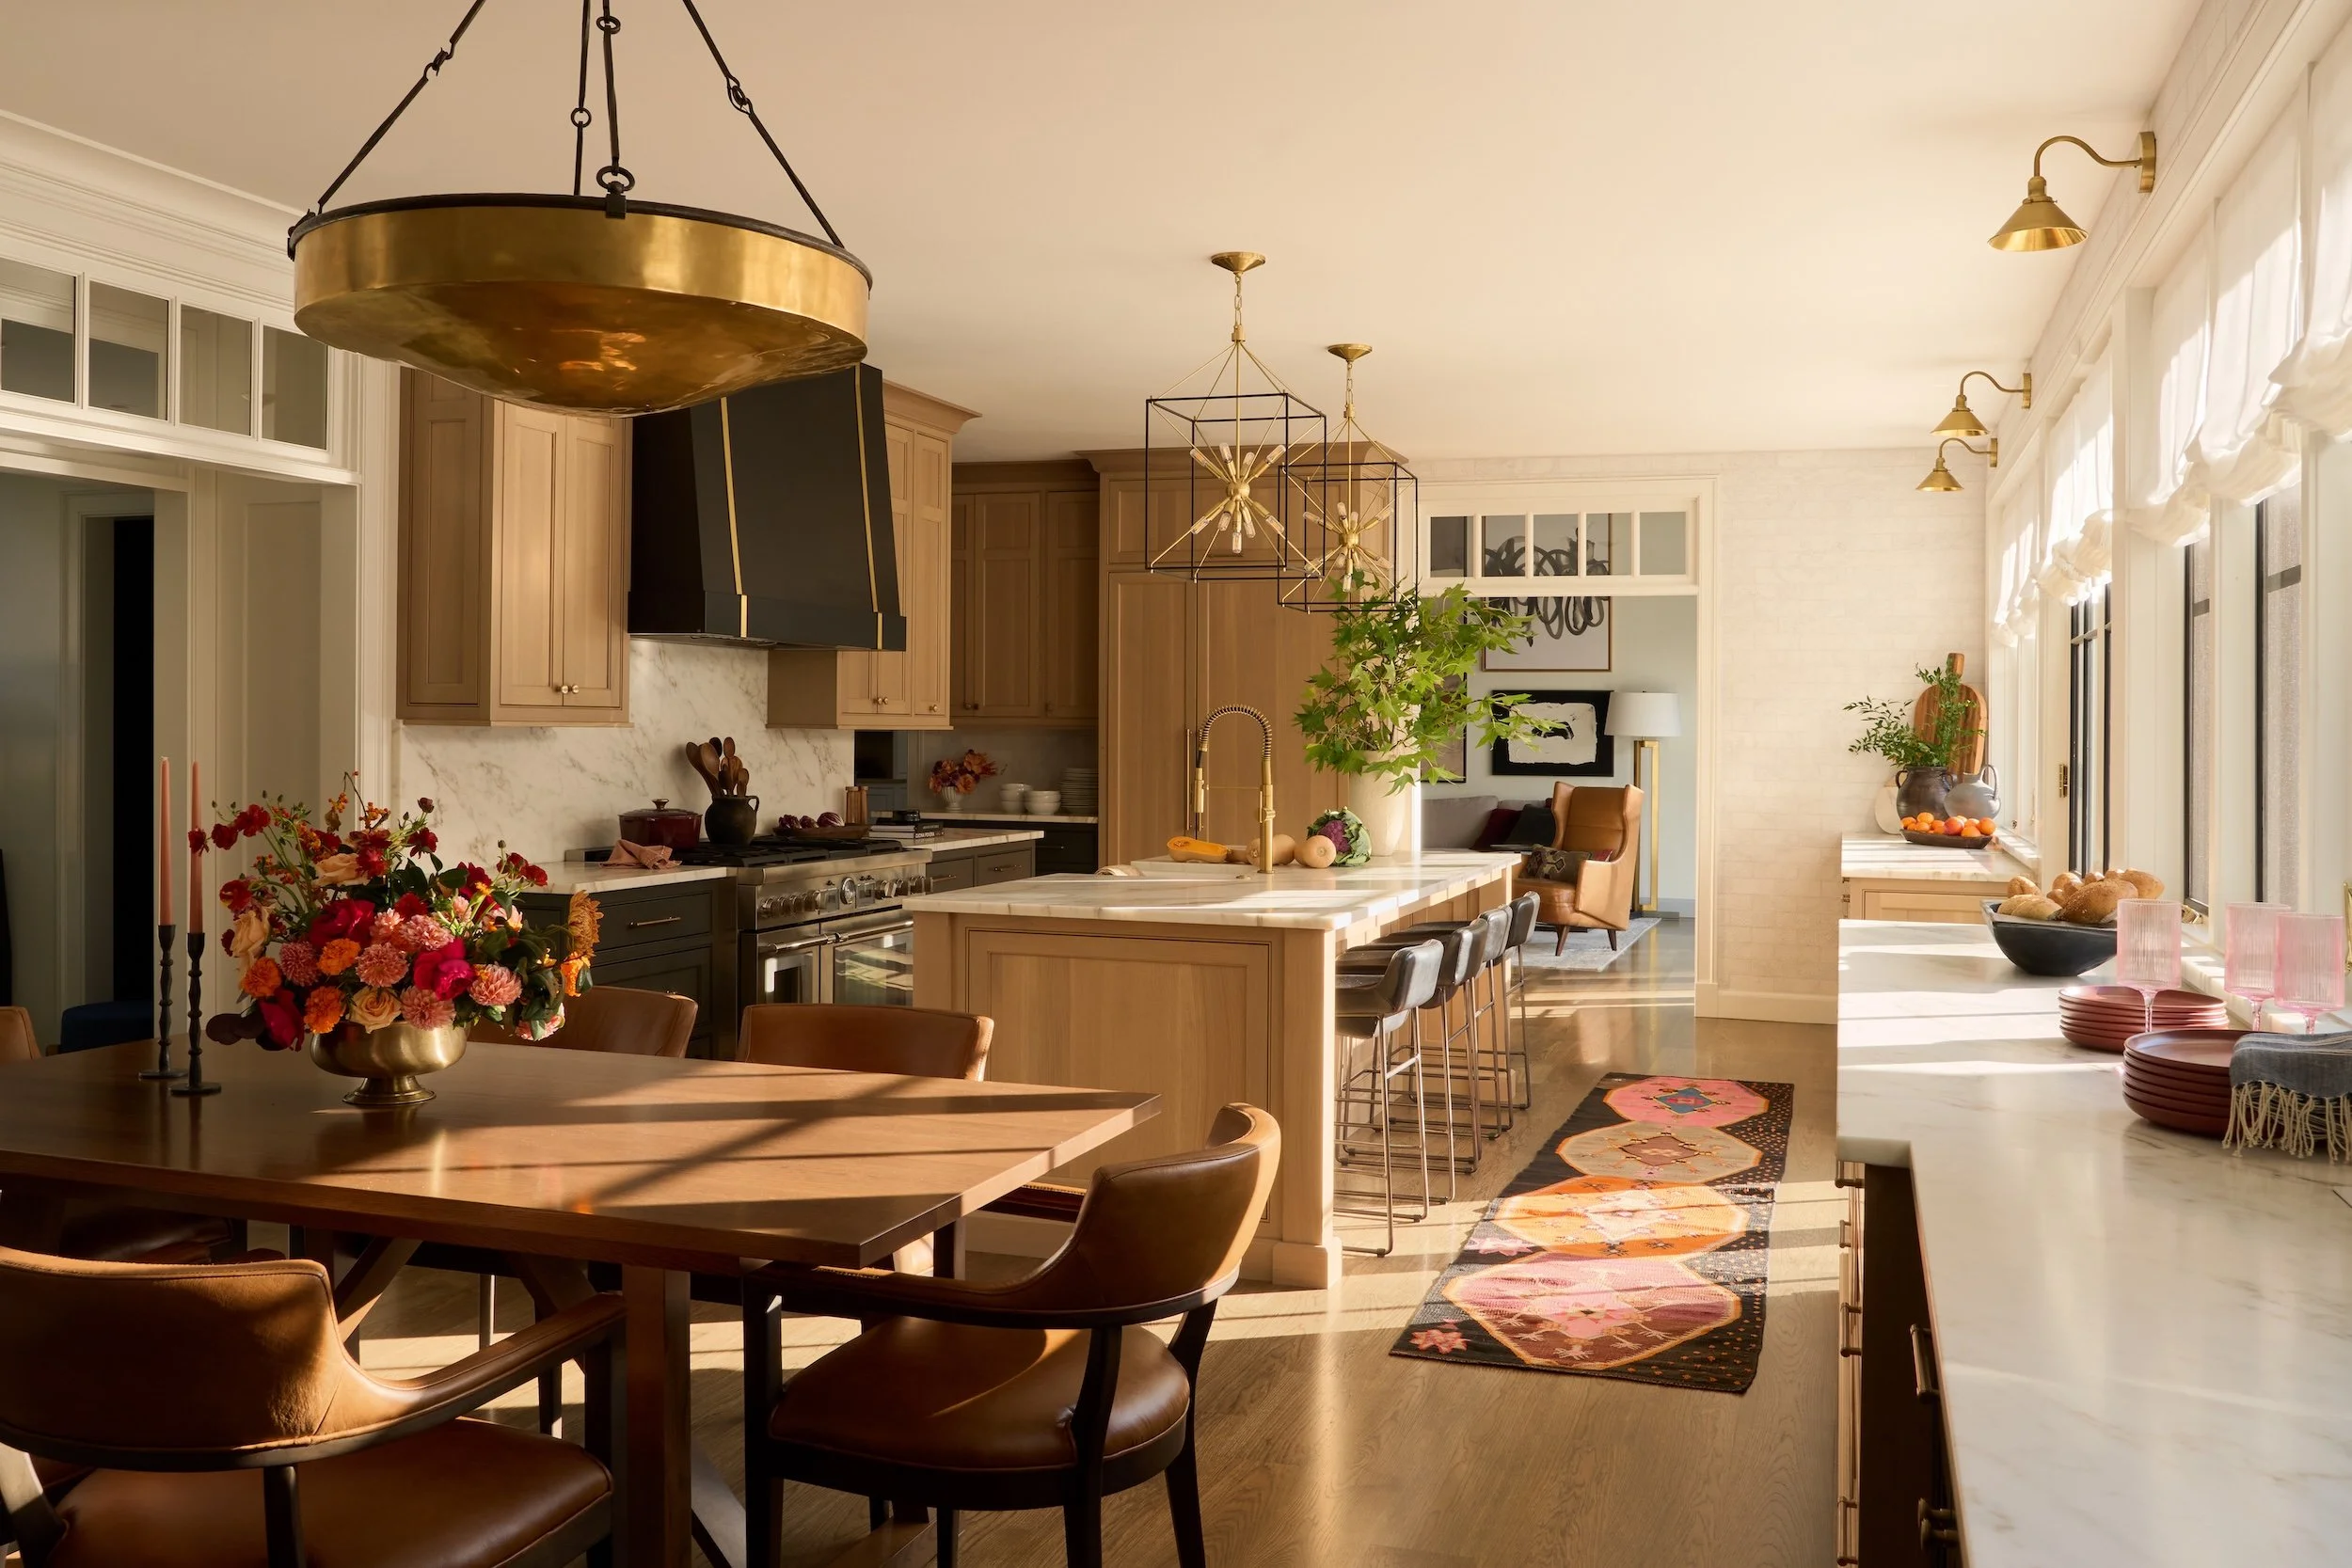
Our work spans everything inside the walls and much of what shapes them. We review the architecture, design the kitchens and millwork, select every finish and furnishing, and manage the project to completion, so one studio holds the whole picture.
Our Services
ARCHITECTURAL REVIEW & SPACE PLANNING
Working alongside your creator we review plans early and refine layouts, openings, and electrical while changes still cost the least and matter the most.
CUSTOM PIECES, ART & FURNISHINGS
We source furniture, lighting, rugs, textiles, and art, design custom pieces when nothing else fits, and find a place for the heirlooms you'd never part with.
KITCHENS, BATHS & MILLWORK
We plan kitchens and baths down to the drawer dividers, and design the custom cabinetry, built-ins, and paneling that give every room its structure.
Project Management
We coordinate trades, vendors, schedules, and budgets, with clear accounting at every stage, so you always know where your project stands.
FINISHES & MATERIALS
From flooring to grout color, inside the house and out, we select every material as part of a single palette, so each room has its own mood within one cohesive whole.
Final Touches
We meticulously plan every inch of your space for optimal functionality and flow, collaborating with architects and contractors to bring the design.
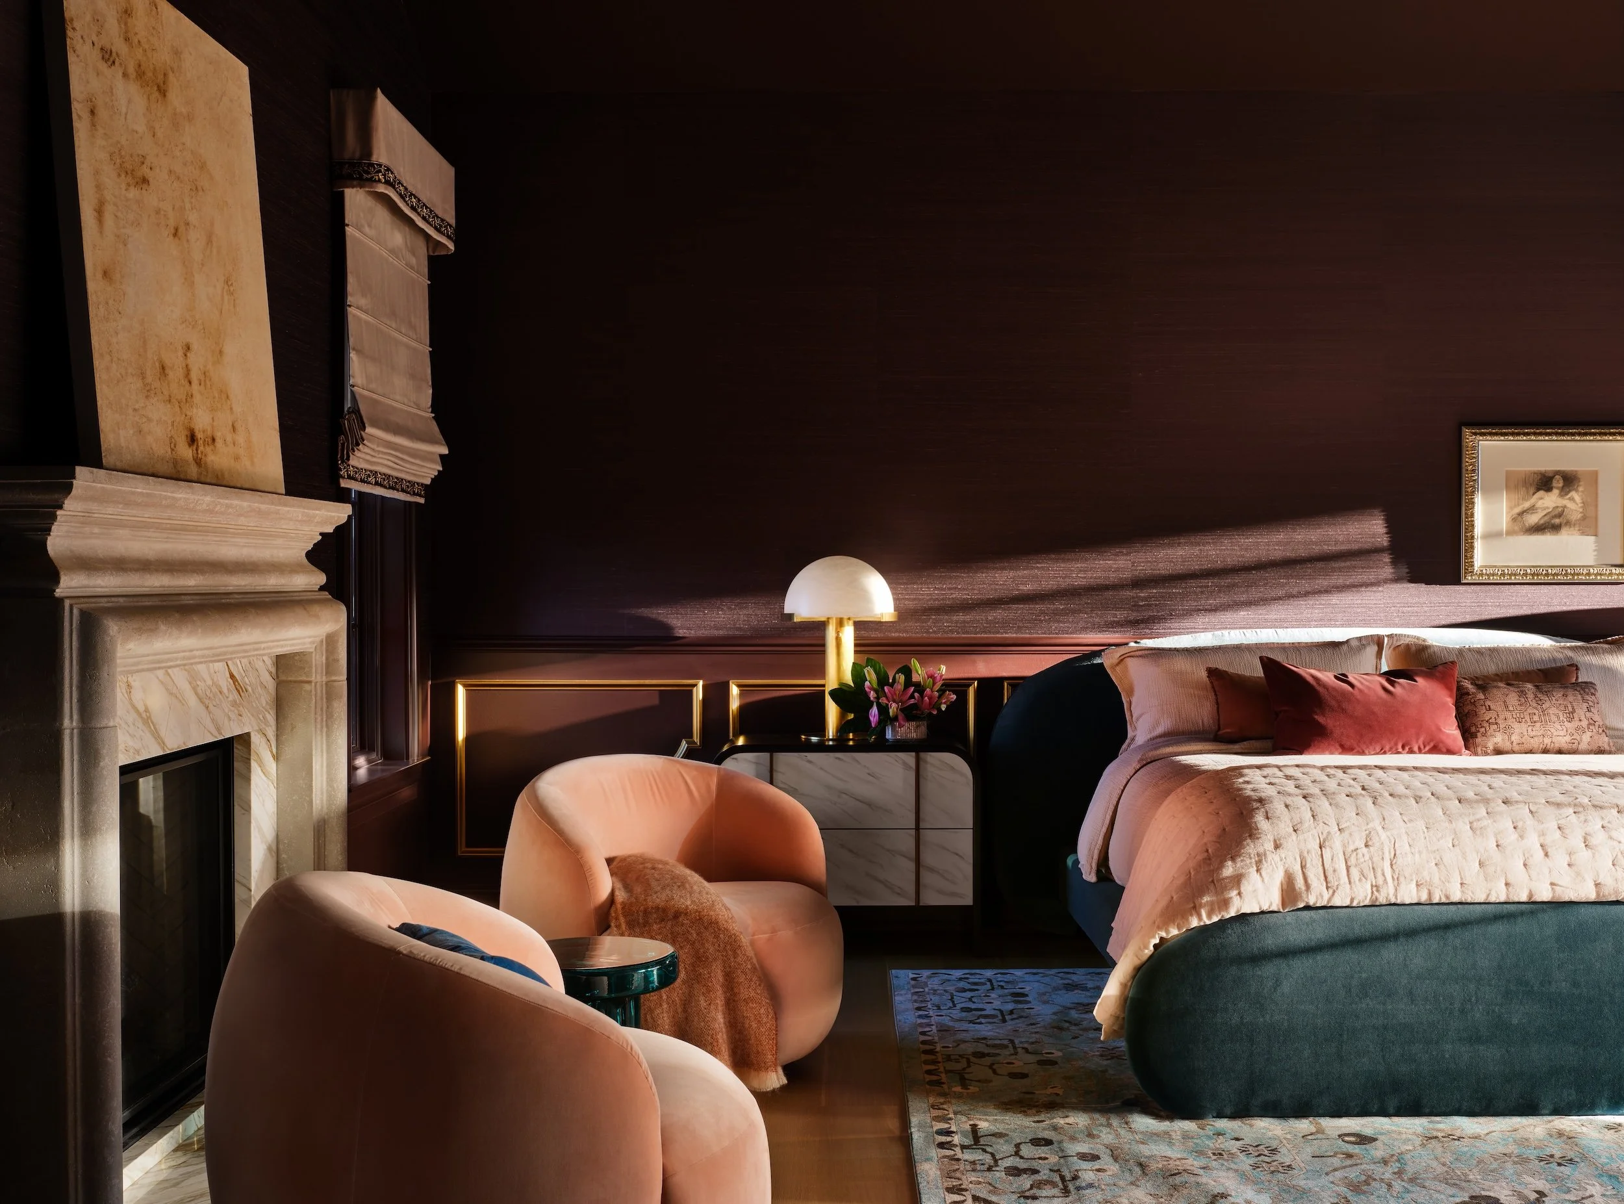
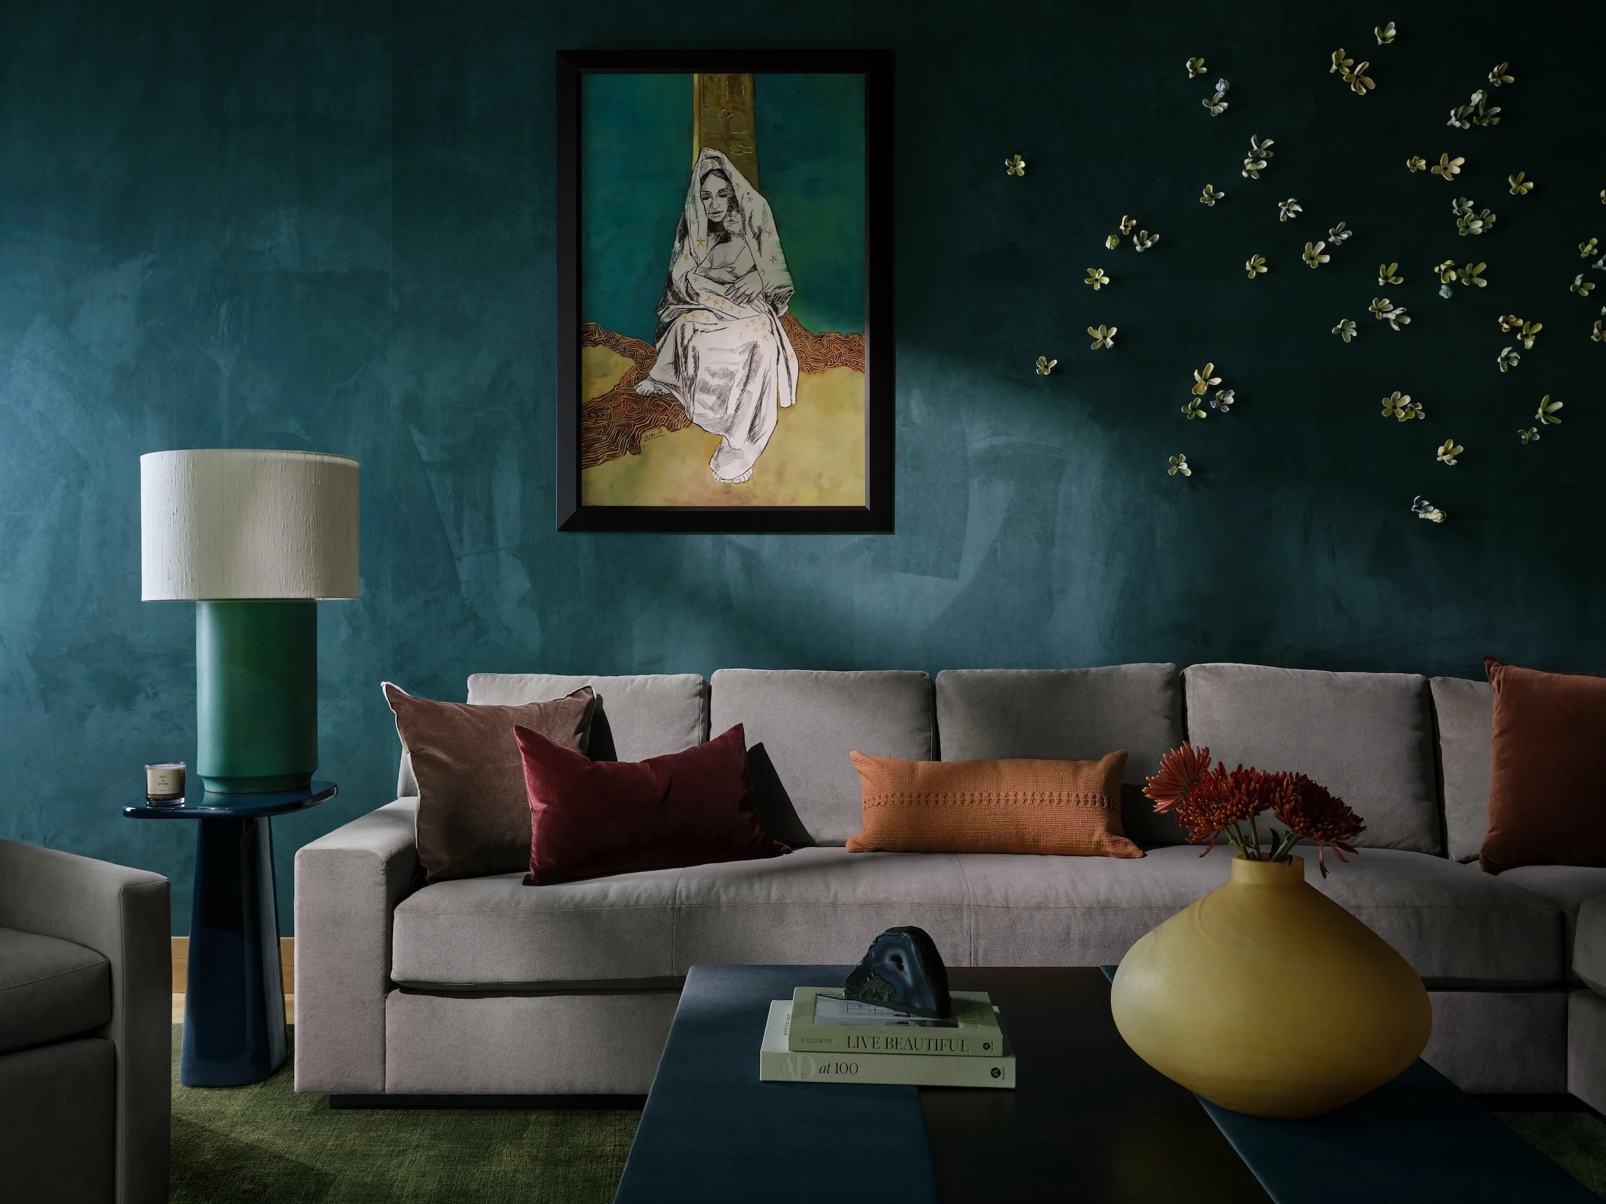
Every project moves through the same six stages, though no two take the same shape. You make the decisions. We make them more effortless and keep track of everything else along the way.
Our Process
FIRST CONVERSATION
We learn your routines, your collections, and what you want each room to do before a single sample comes out.
PROCUREMENT & CONSTRUCTION
We place and track every order, and stay on site with your builder and trades, so the work in progress matches the plan.
PLANS & CONCEPT
We review the drawings with your architect and builder, then present a concept for palette, materials, and furniture that responds to the house and to you.
TURNKEY INSTALLATION
Everything is delivered, placed, and styled in one coordinated installation, so the first time you walk in, the house is finished, down to the towels in the bath.
SELECTIONS
Over a series of meetings, we bring considered options for every finish and furnishing, including a few you wouldn't have found on your own.
AFTER MOVE-IN
Our work rarely ends at installation. Clients often bring us back for holiday styling or a new room, and we arrive already knowing the house and the people in it.
BRING YOUR DRAWINGS, HEIRLOOMS, OR FIRST INKLINGS.
Wherever you are in the process, a first conversation with our team is the place to begin. We'll tell you plainly how we can help.