EVEN THE DOG HAS A ROOM OF ITS OWN.
HUDSON, OHIO
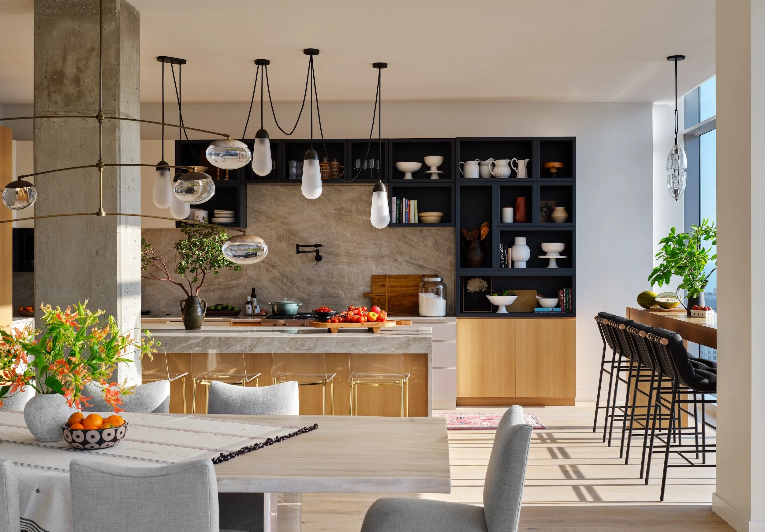
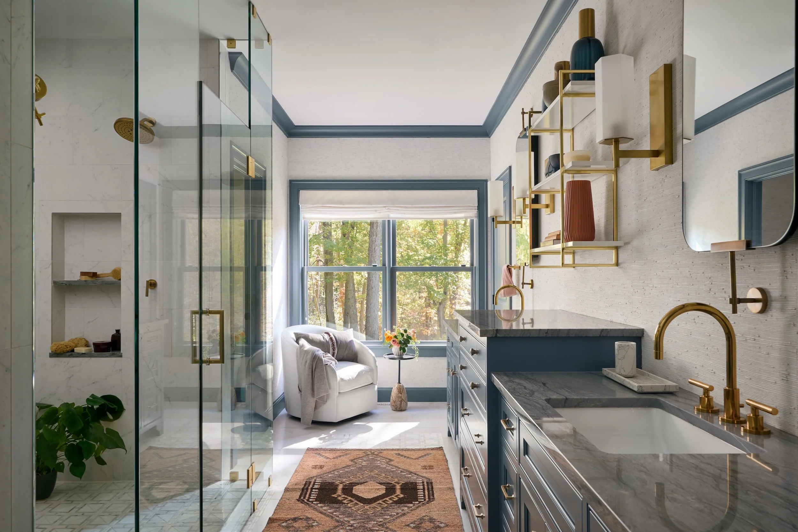
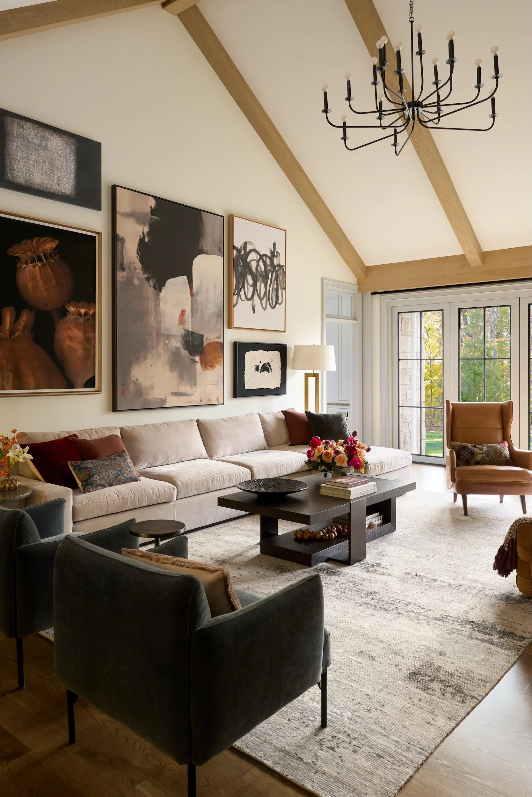
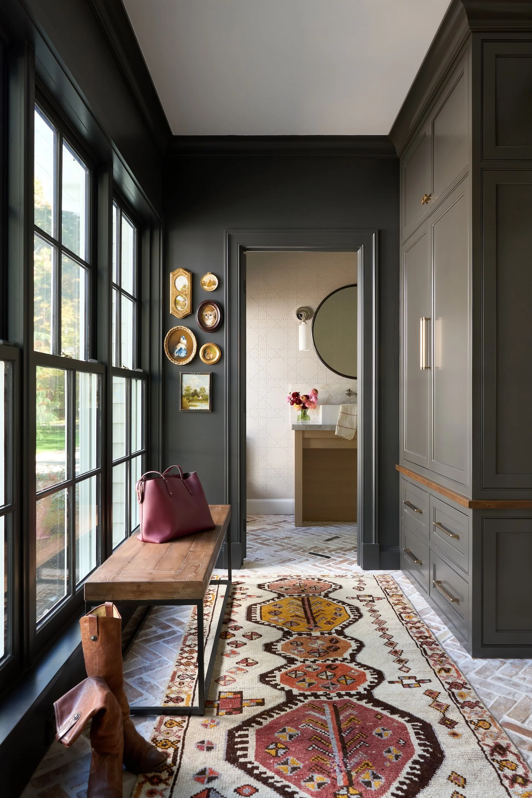
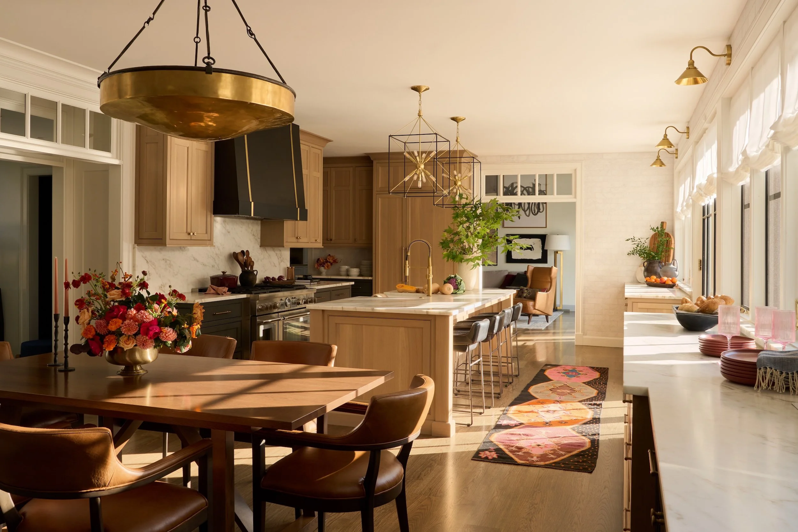
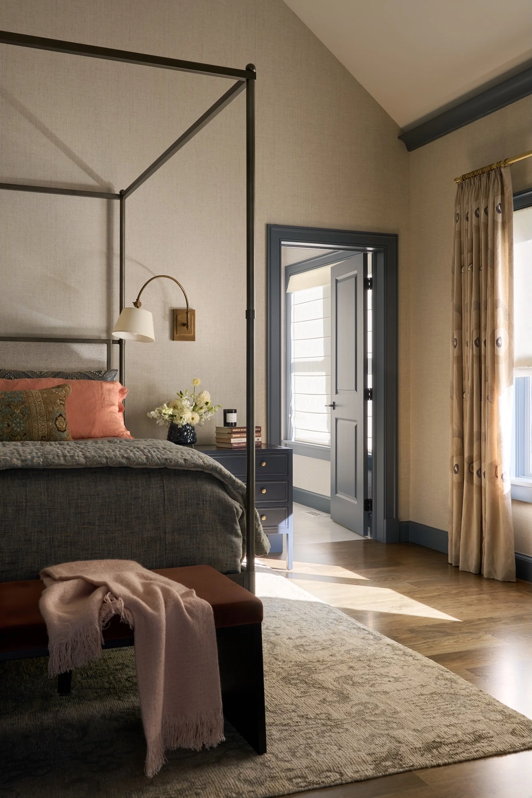
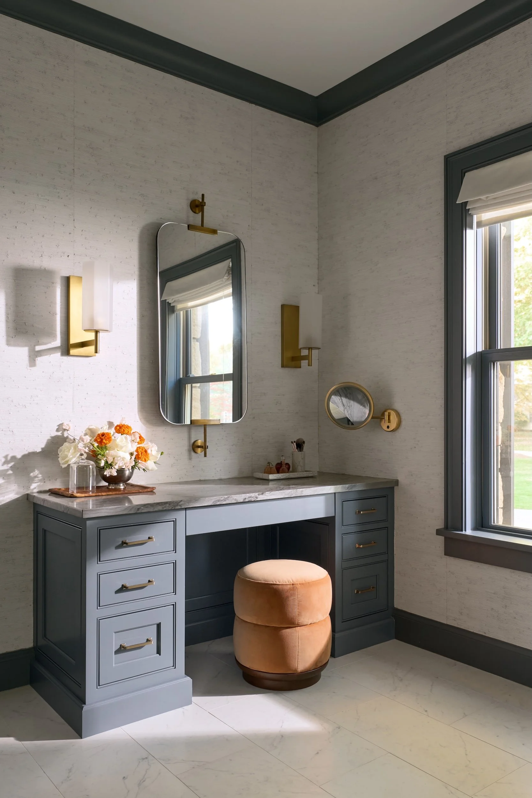
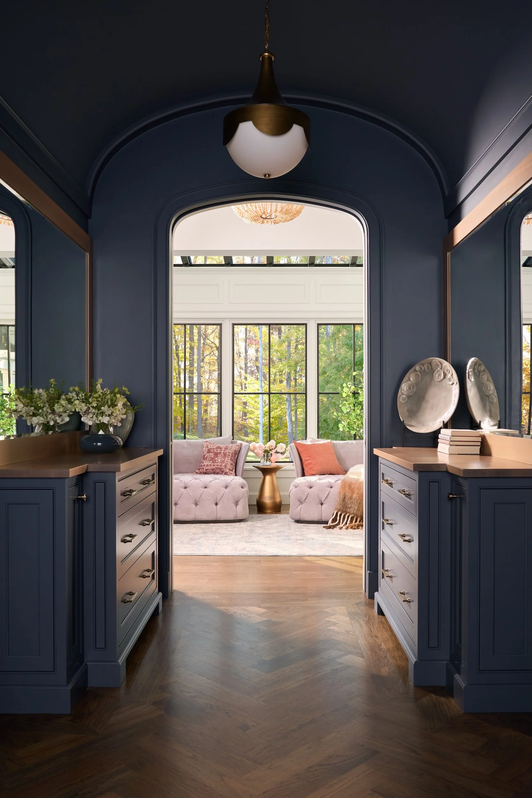
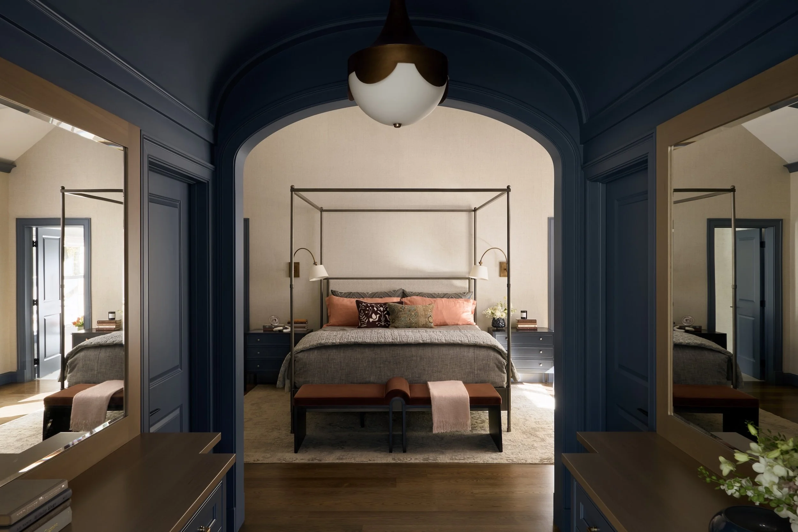
Every room in this Hudson home was given a character of its own, yet the house was always meant to read as one. Natural wood, charcoal, brass, and blue-gray millwork carry through from a bright kitchen to an art-filled living room beneath vaulted wood beams, and on to a blue passage leading to the primary suite, where an arched ceiling and herringbone floors create an intimate approach.
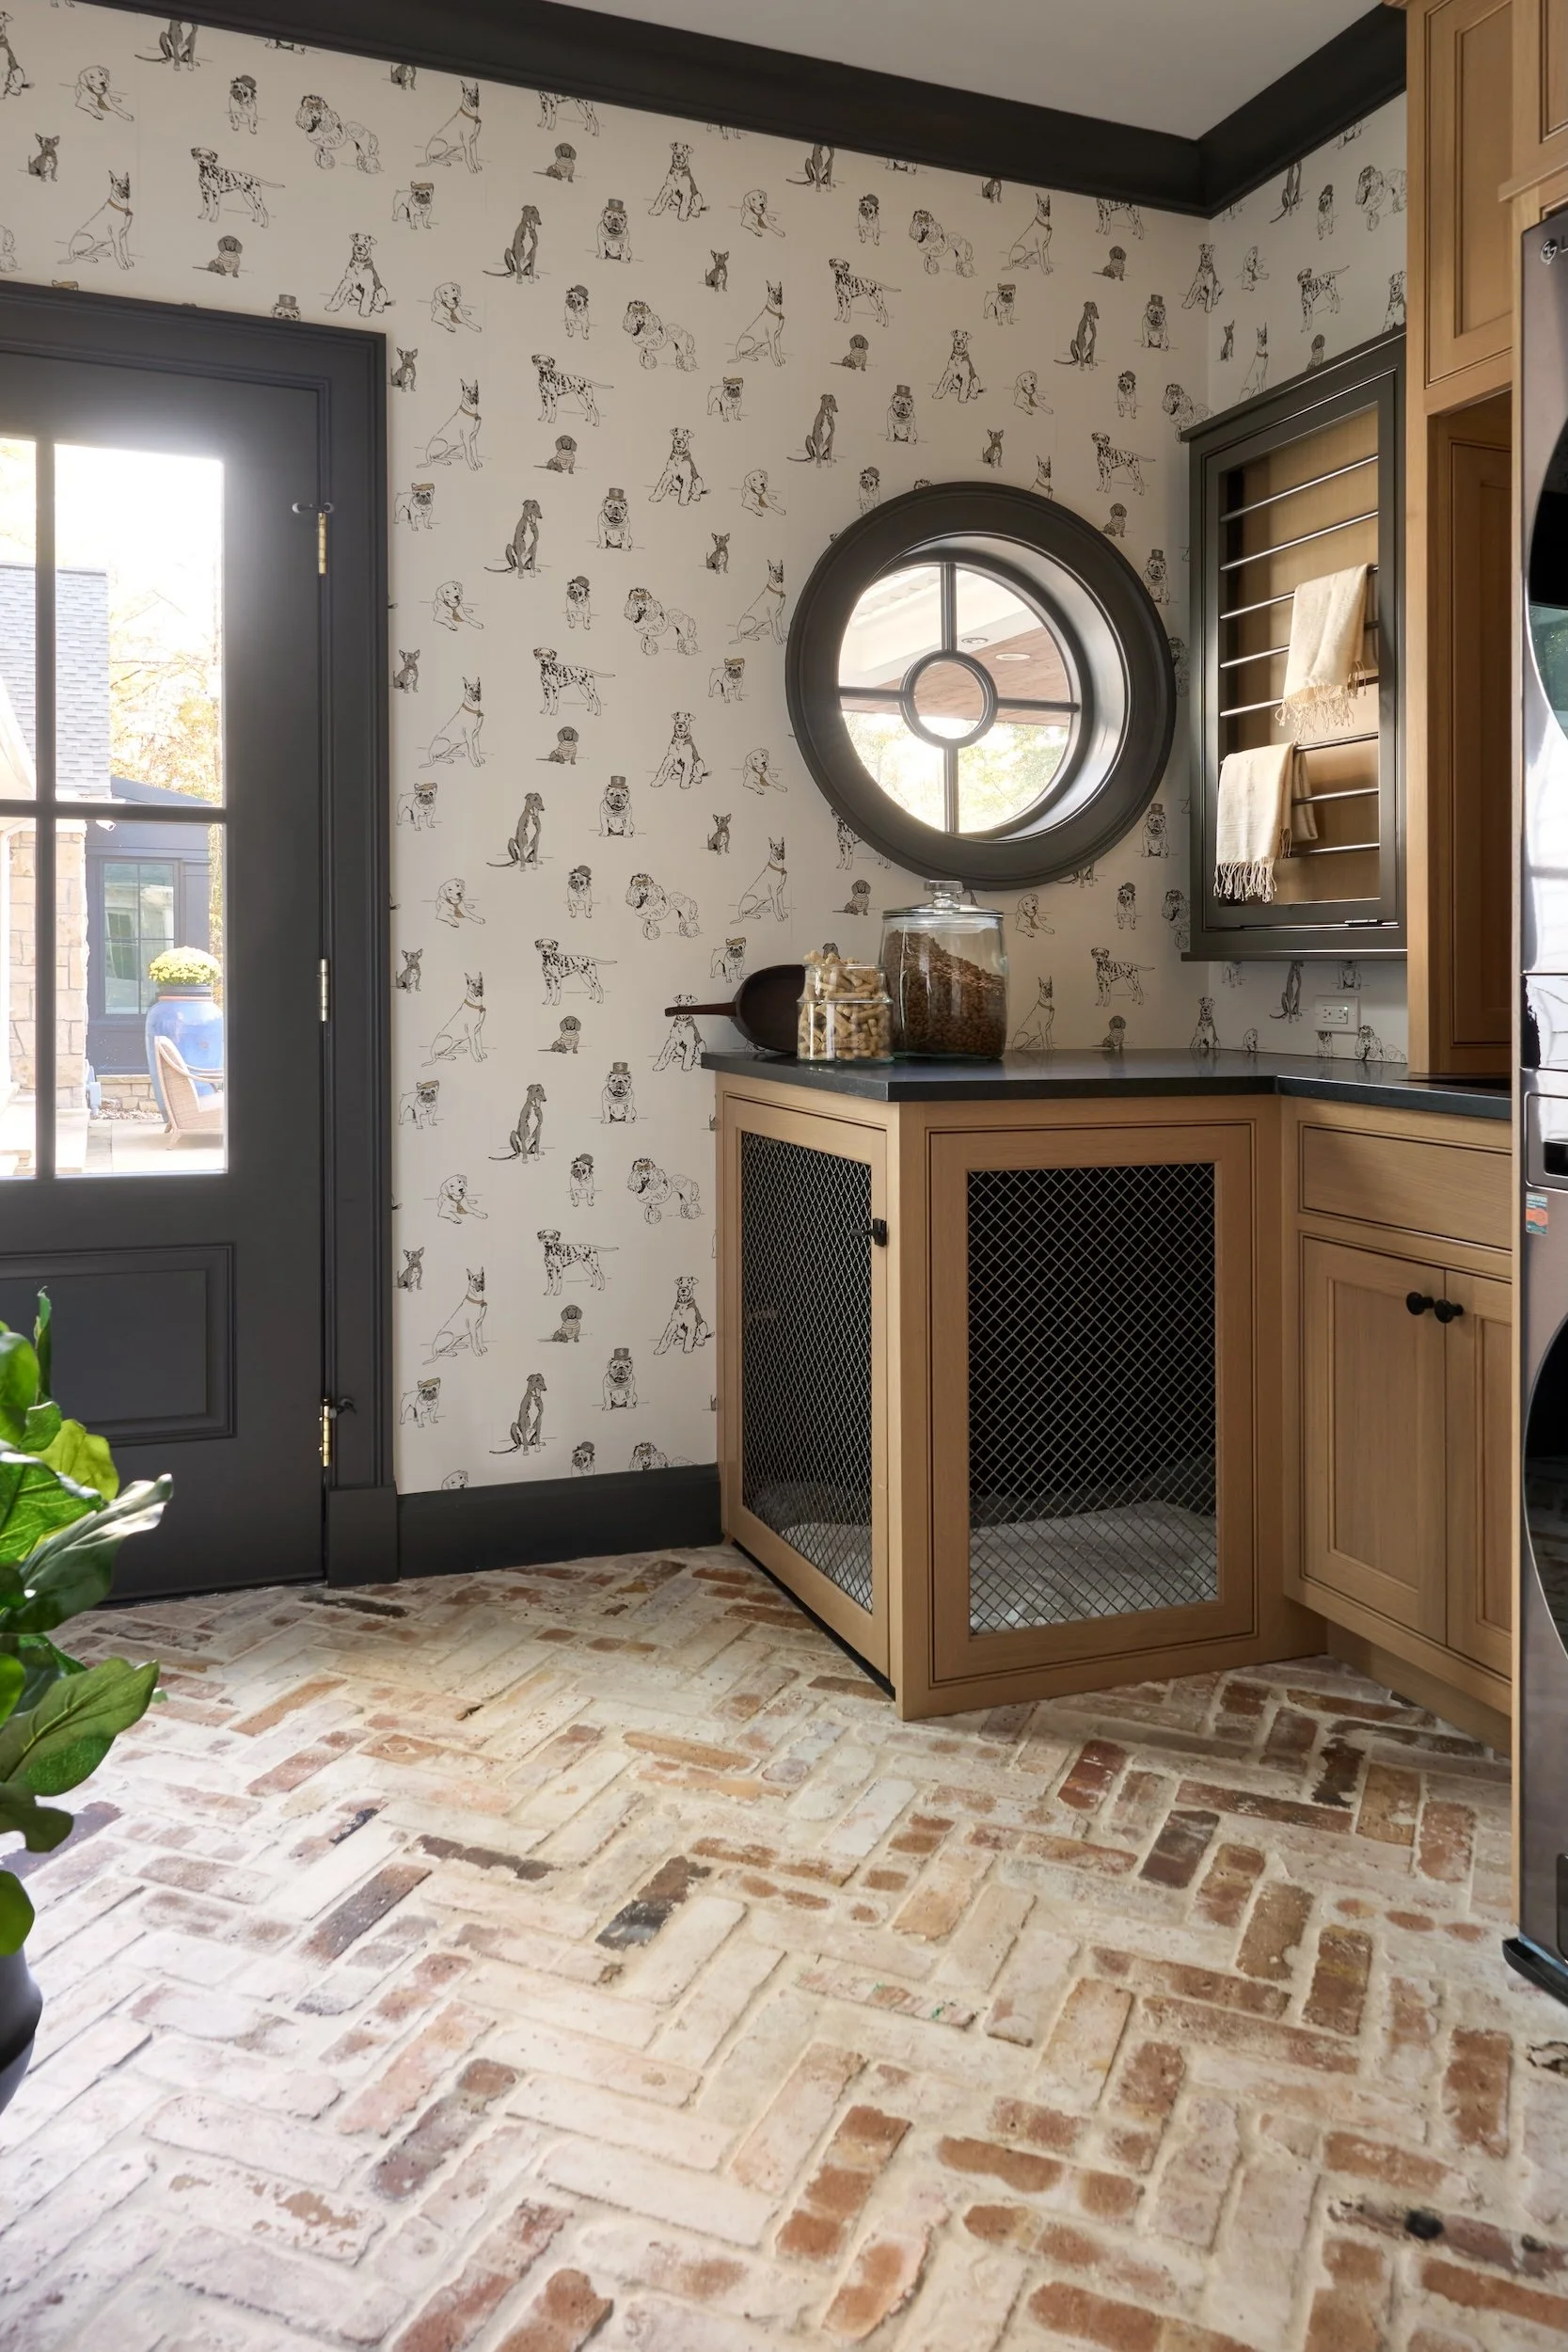
That same care shapes how the house works every day. The kitchen is organized into zones for cooking, cleanup, dining, and a separate bar with a pop-up mixer lift, a coffee station, and wine-bottle storage, each given its place. Even the family dog has quarters worth envying, with canine-pattern wallpaper, mesh-front cabinetry, a brick floor, and a round window. No one in this household was an afterthought.
Credit
Kyle Wodarczyk, Photography
Pantuso Architecture, Architecture
Jordan & Jordan Construction LLC, Build