POLISHED ROOMS BELOW, PLAYFUL SPACES A FLIGHT UP.
CANFIELD, OHIO
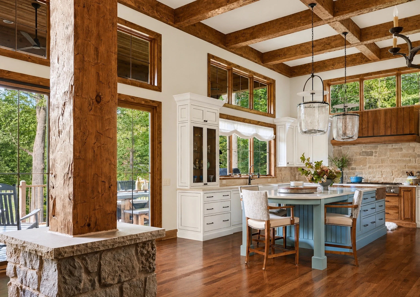
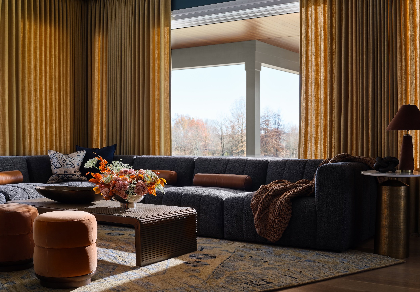
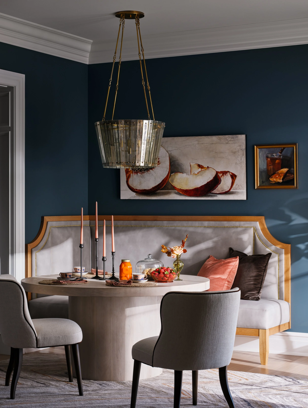
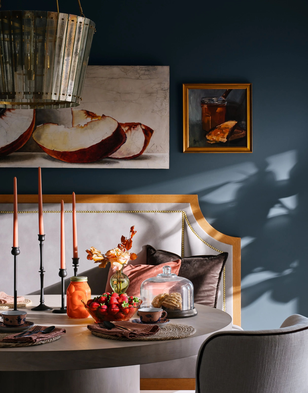
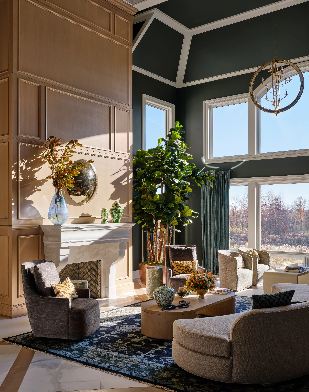
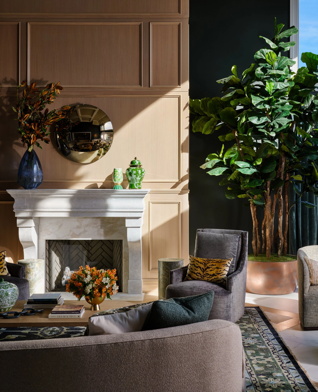
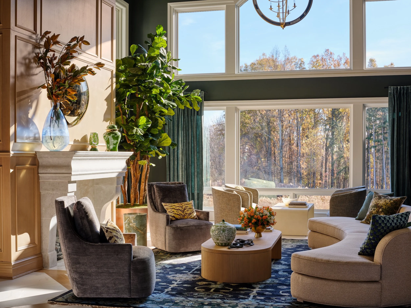
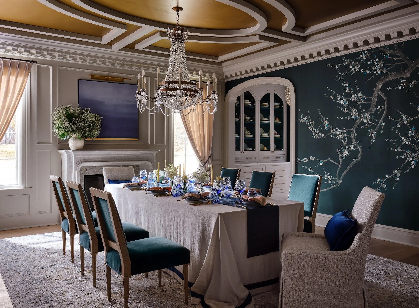
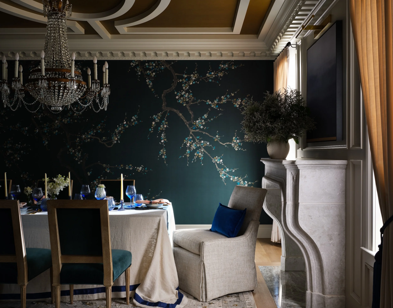
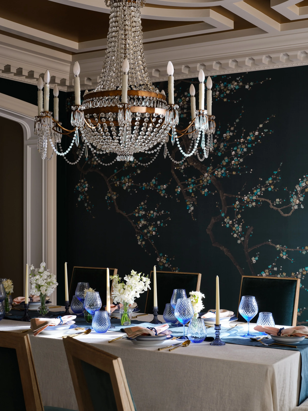
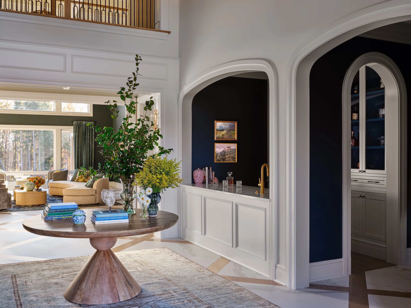
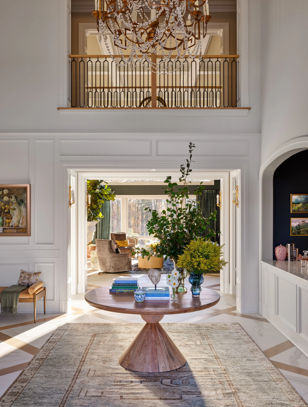
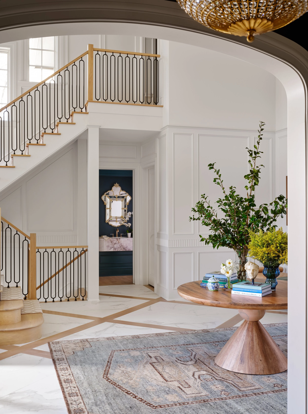
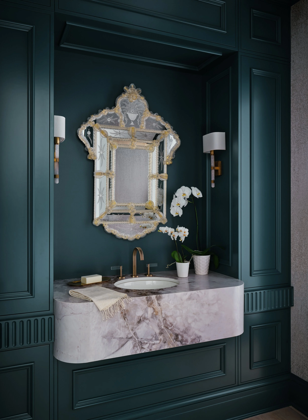
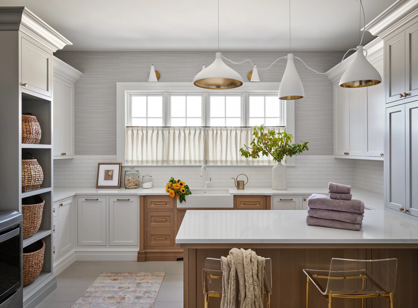
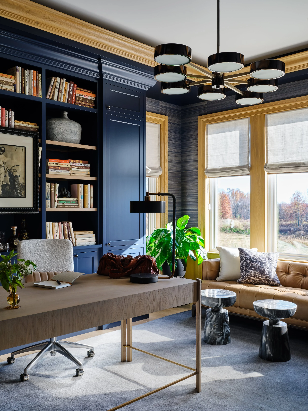
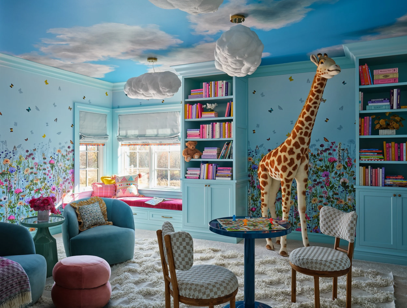
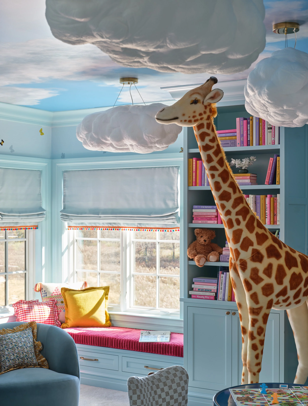
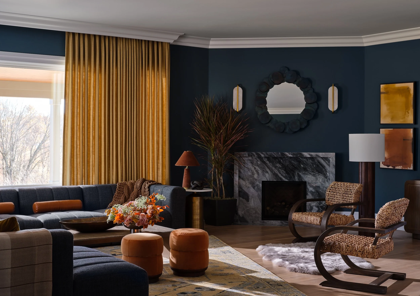
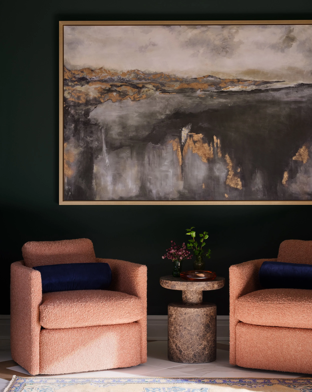
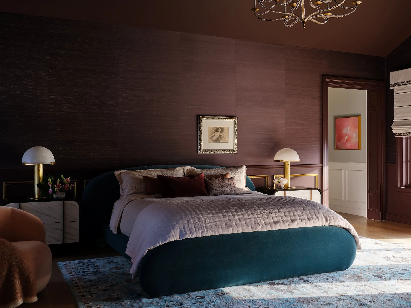
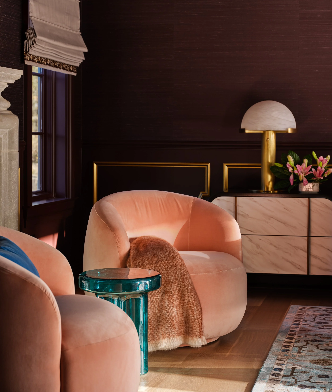
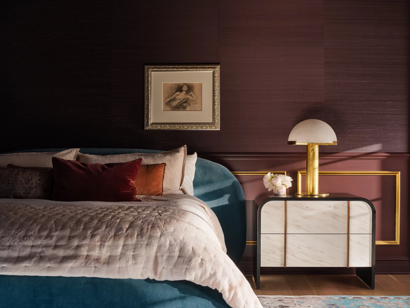
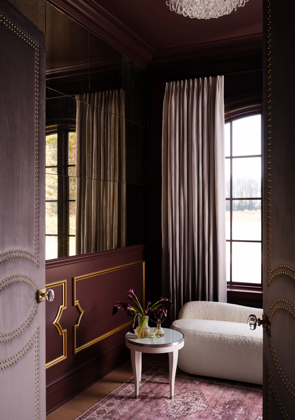
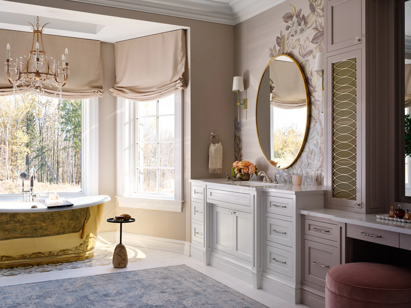
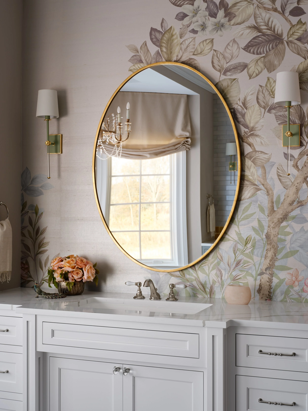
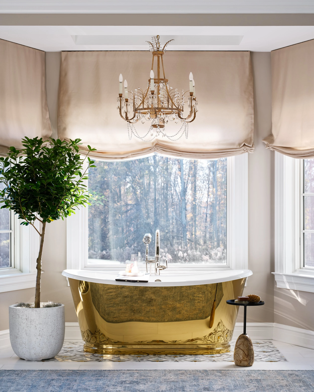
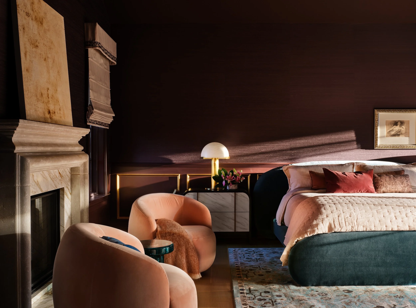
This new Canfield home was approached as one connected color story, with each room contributing a chapter of its own. White paneling, arched openings, and a crystal chandelier give the double-height foyer a tailored grandeur, while navy, deep green, and warm wood bring depth to the study, living room, and powder room. Upstairs, florals and deep blues take over, and a children’s play space turns whimsical.
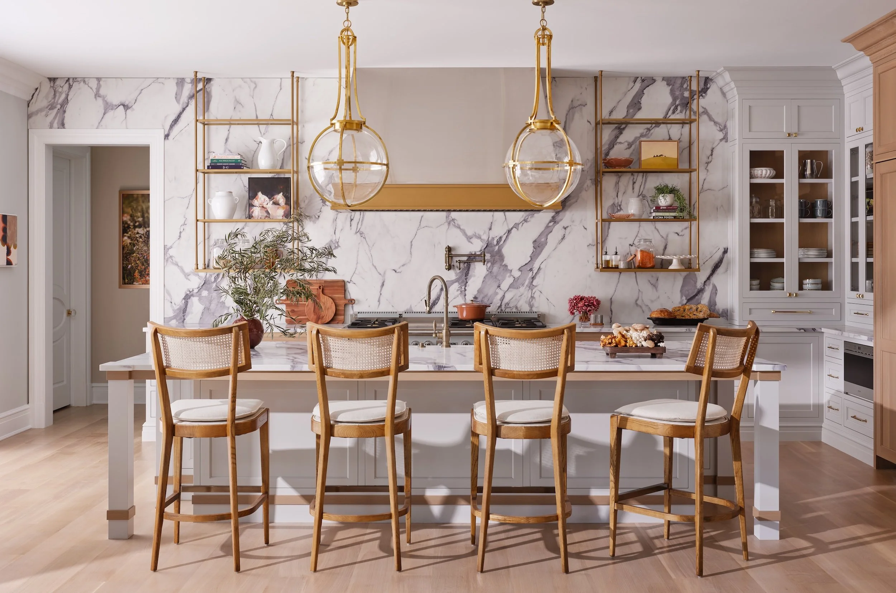
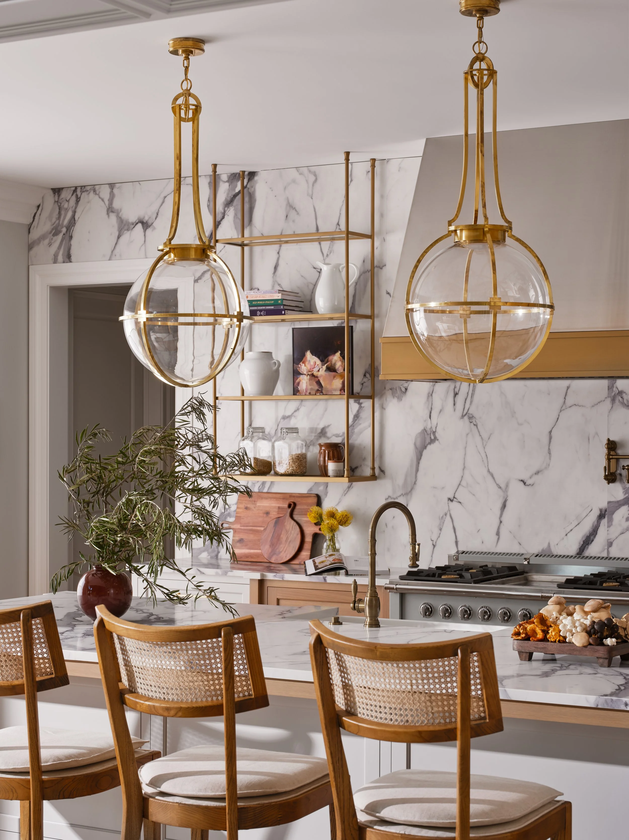
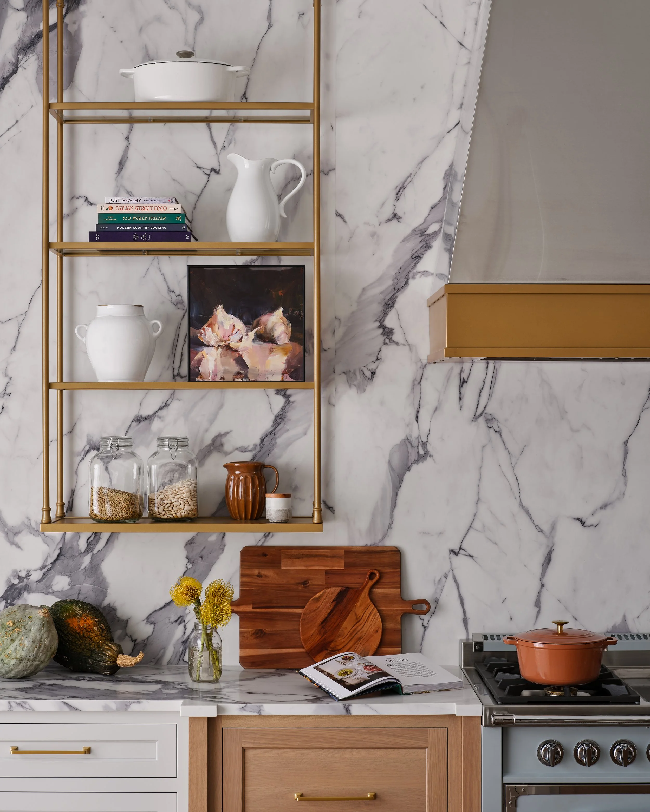
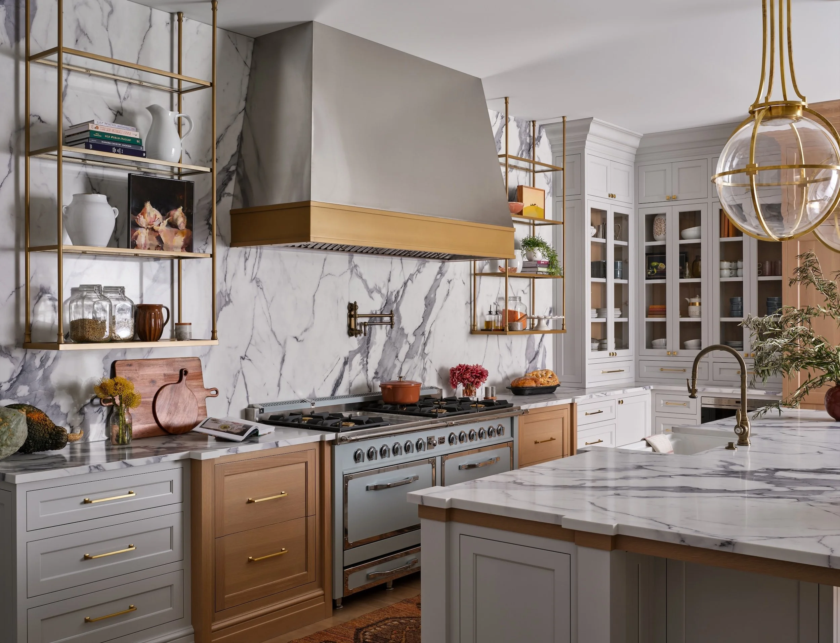
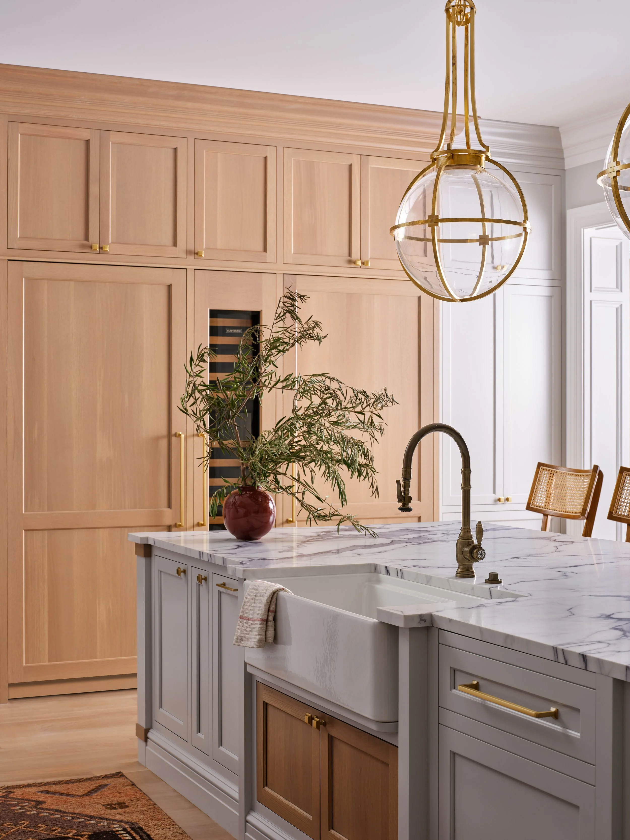
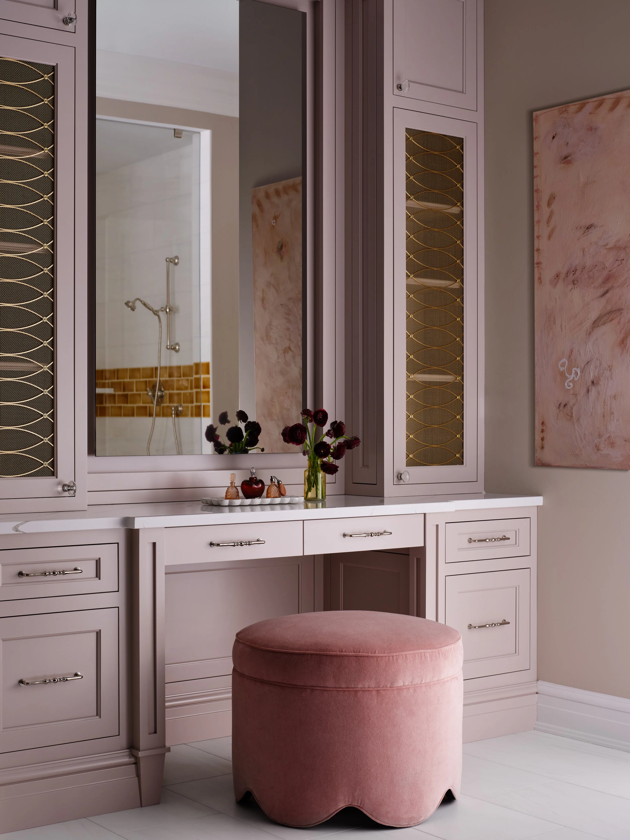
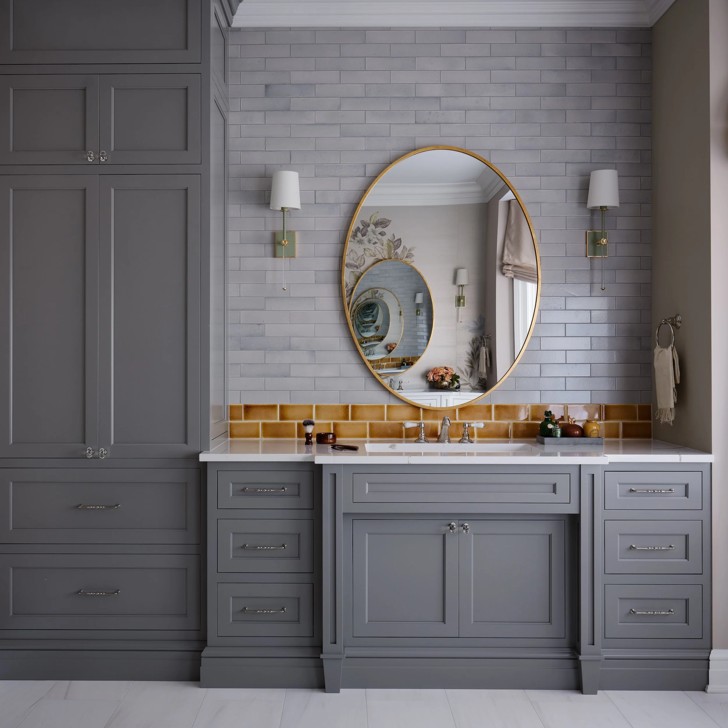
Designed for serious cooking, the kitchen earned a 2025 Kitchen & Bath Design Award. Built around a 66-inch range, a full-height natural-stone backsplash, and an oversized hood with a gold mantel, it is planned just as carefully out of sight, with an appliance garage and a dedicated baking center. Even a primary-bath vanity drawer has built-in power for styling tools. From the foyer to that vanity drawer, eve
Credit
Dustin Halleck, Photography
Schill Architecture, Architecture
Project Turnkey, Build