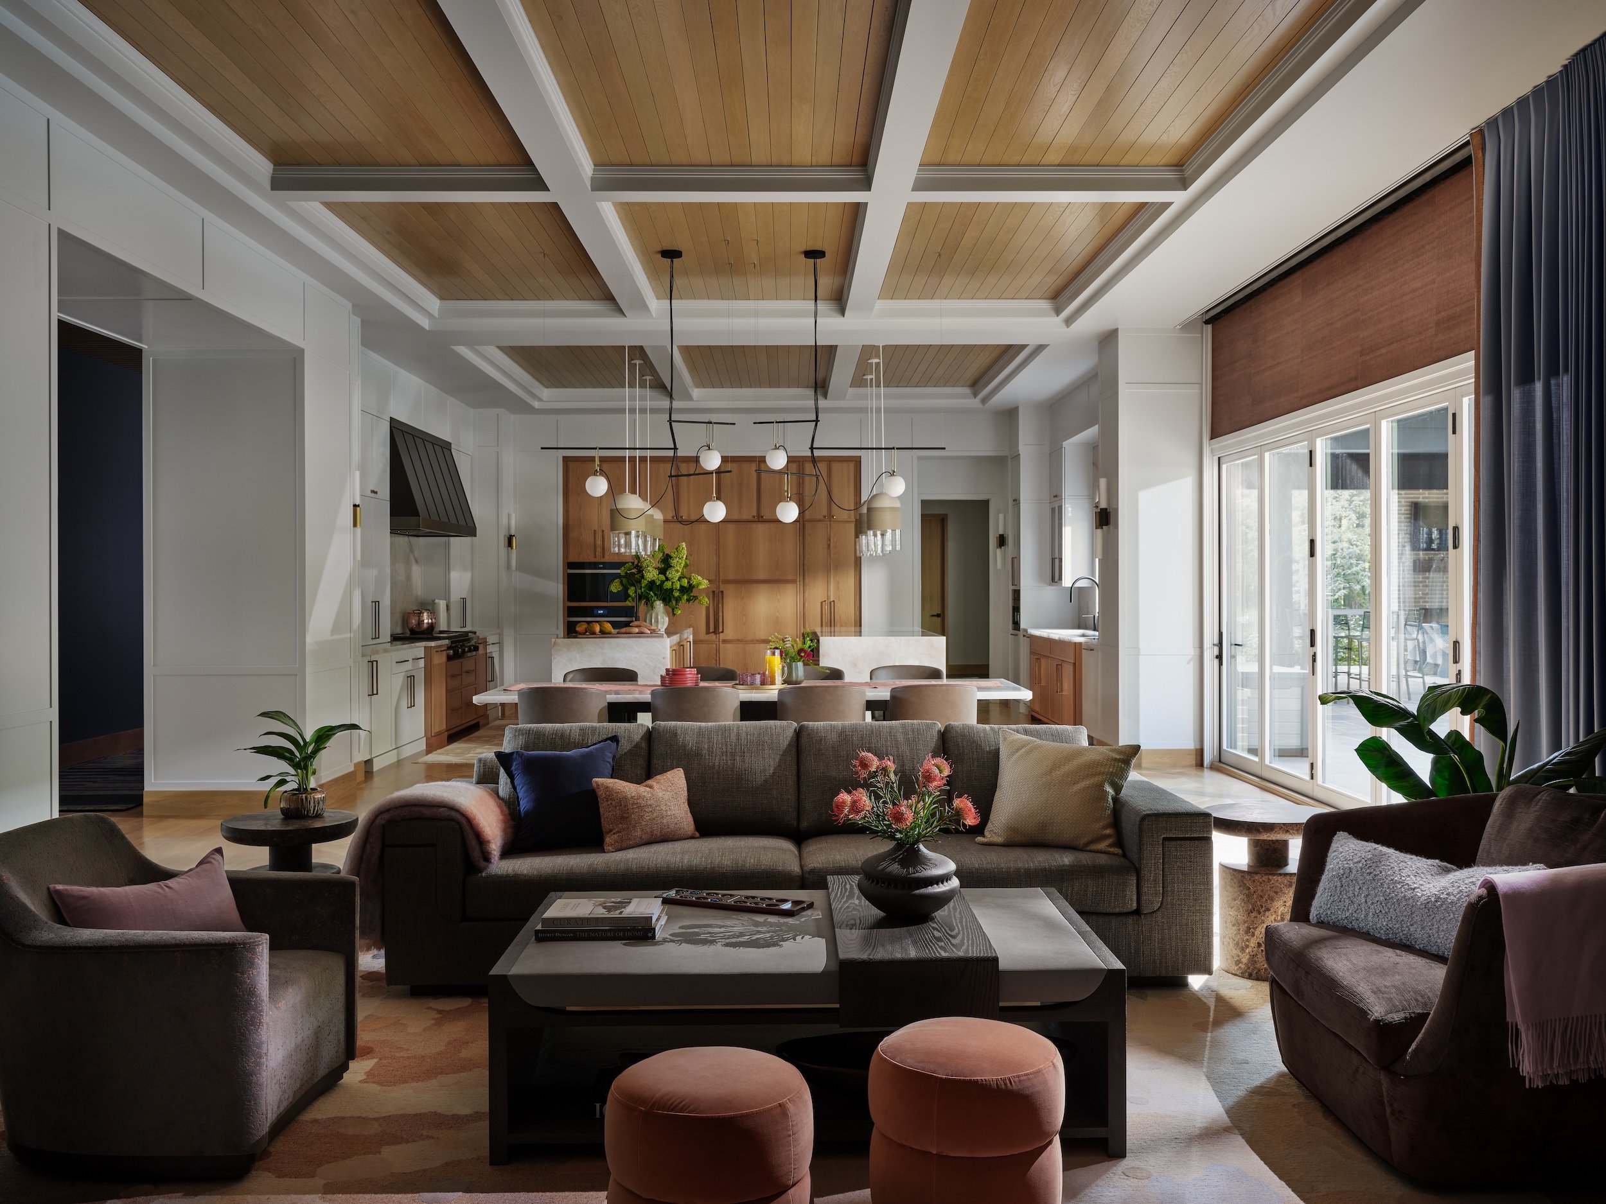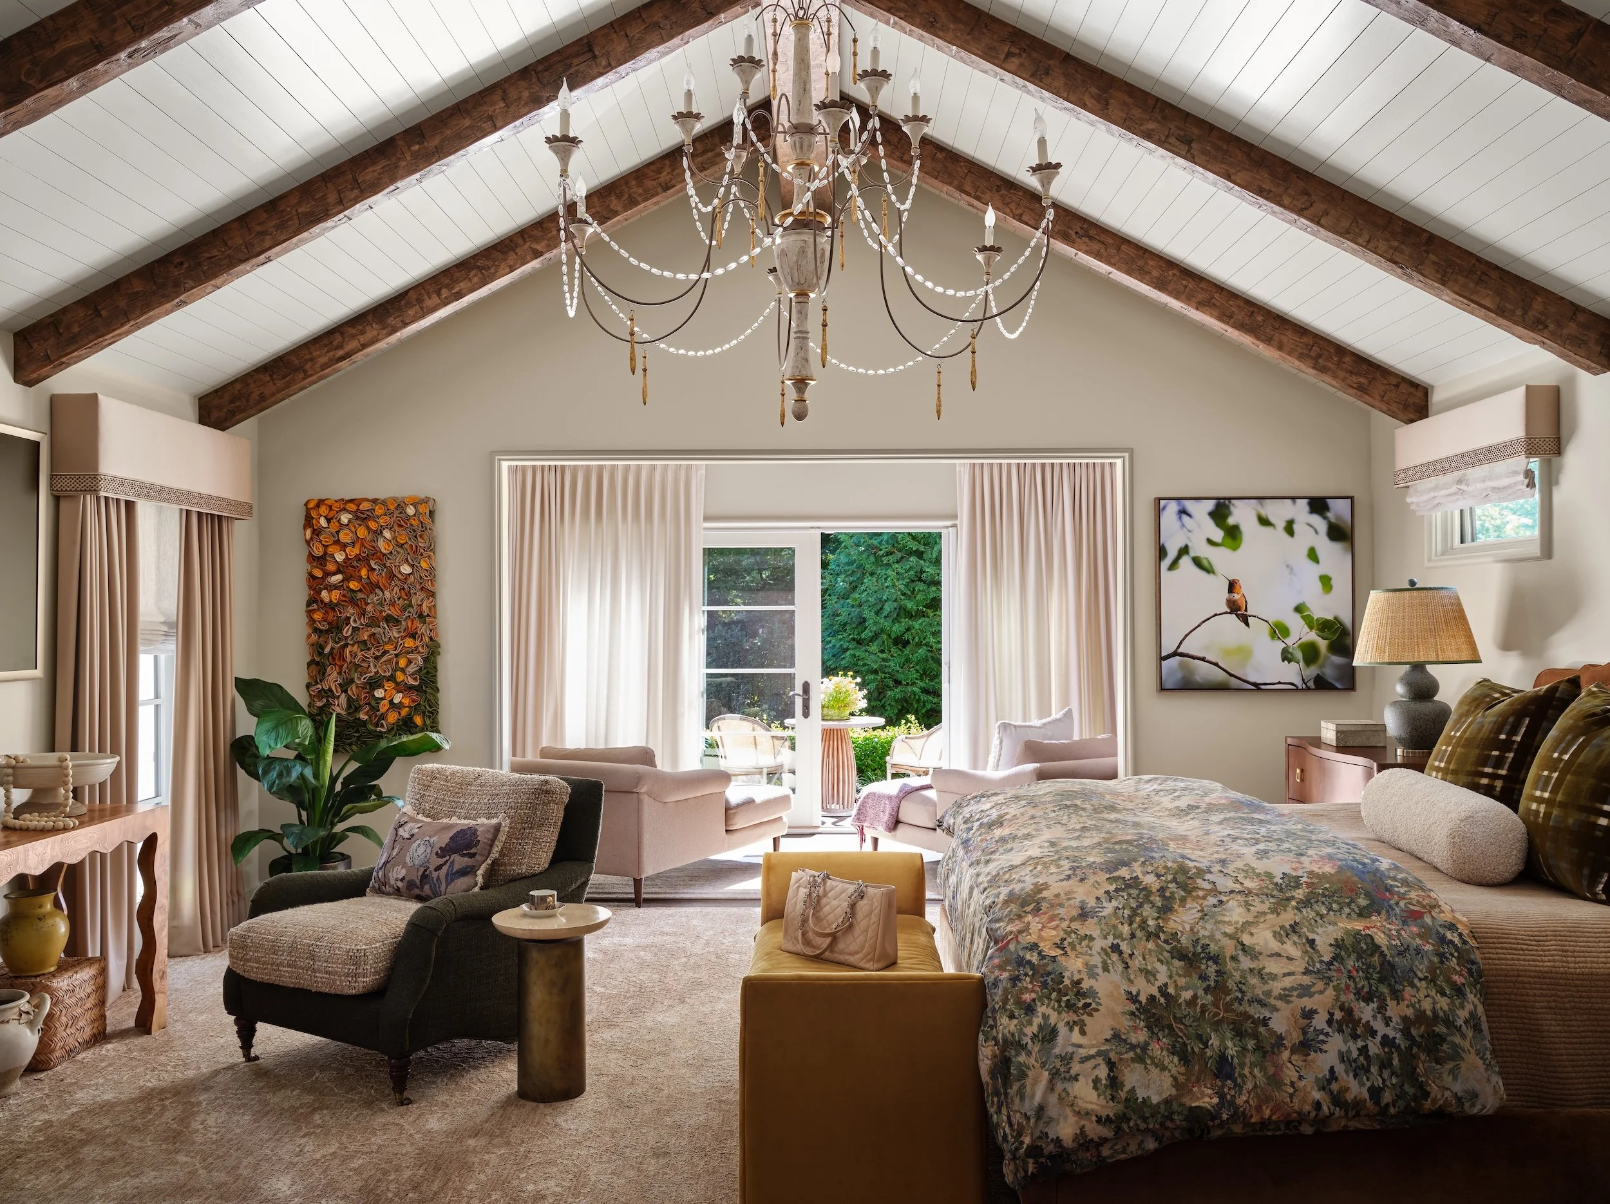
A MAIN-FLOOR RETREAT THAT OPENS ONTO THE GARDEN.
Pepper Pike, Ohio
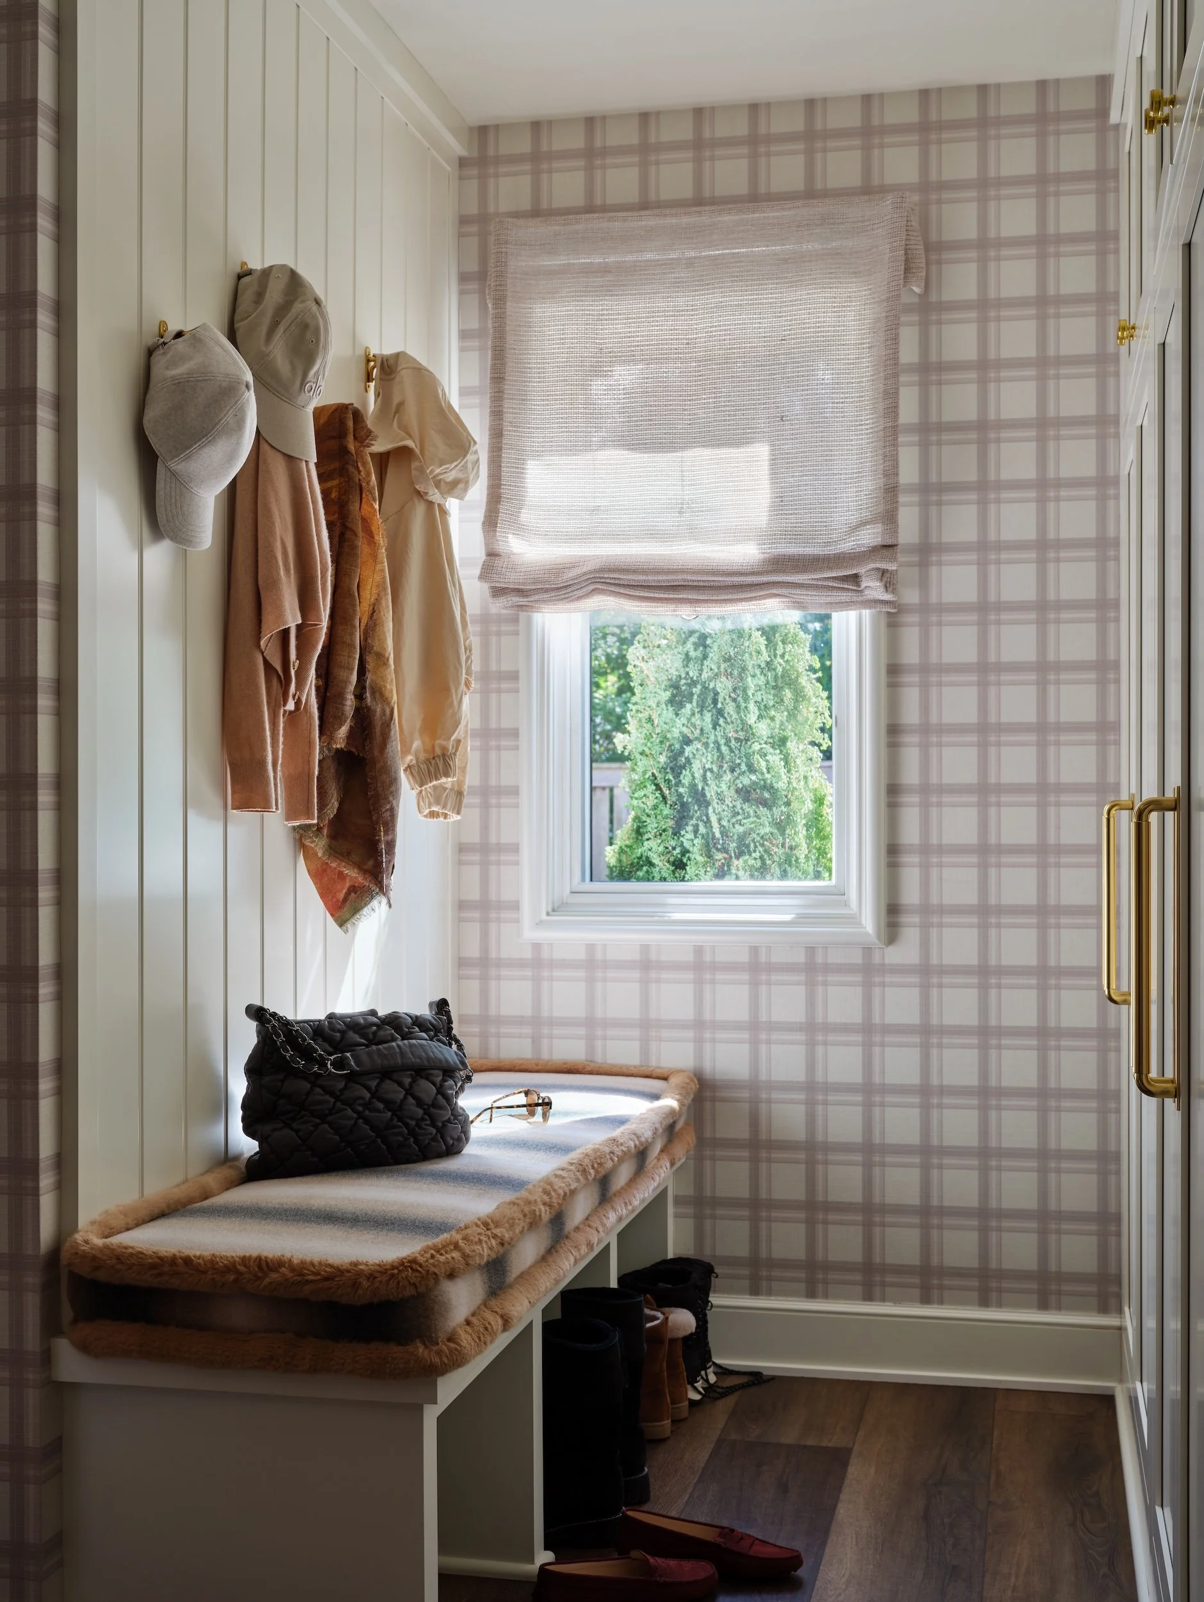
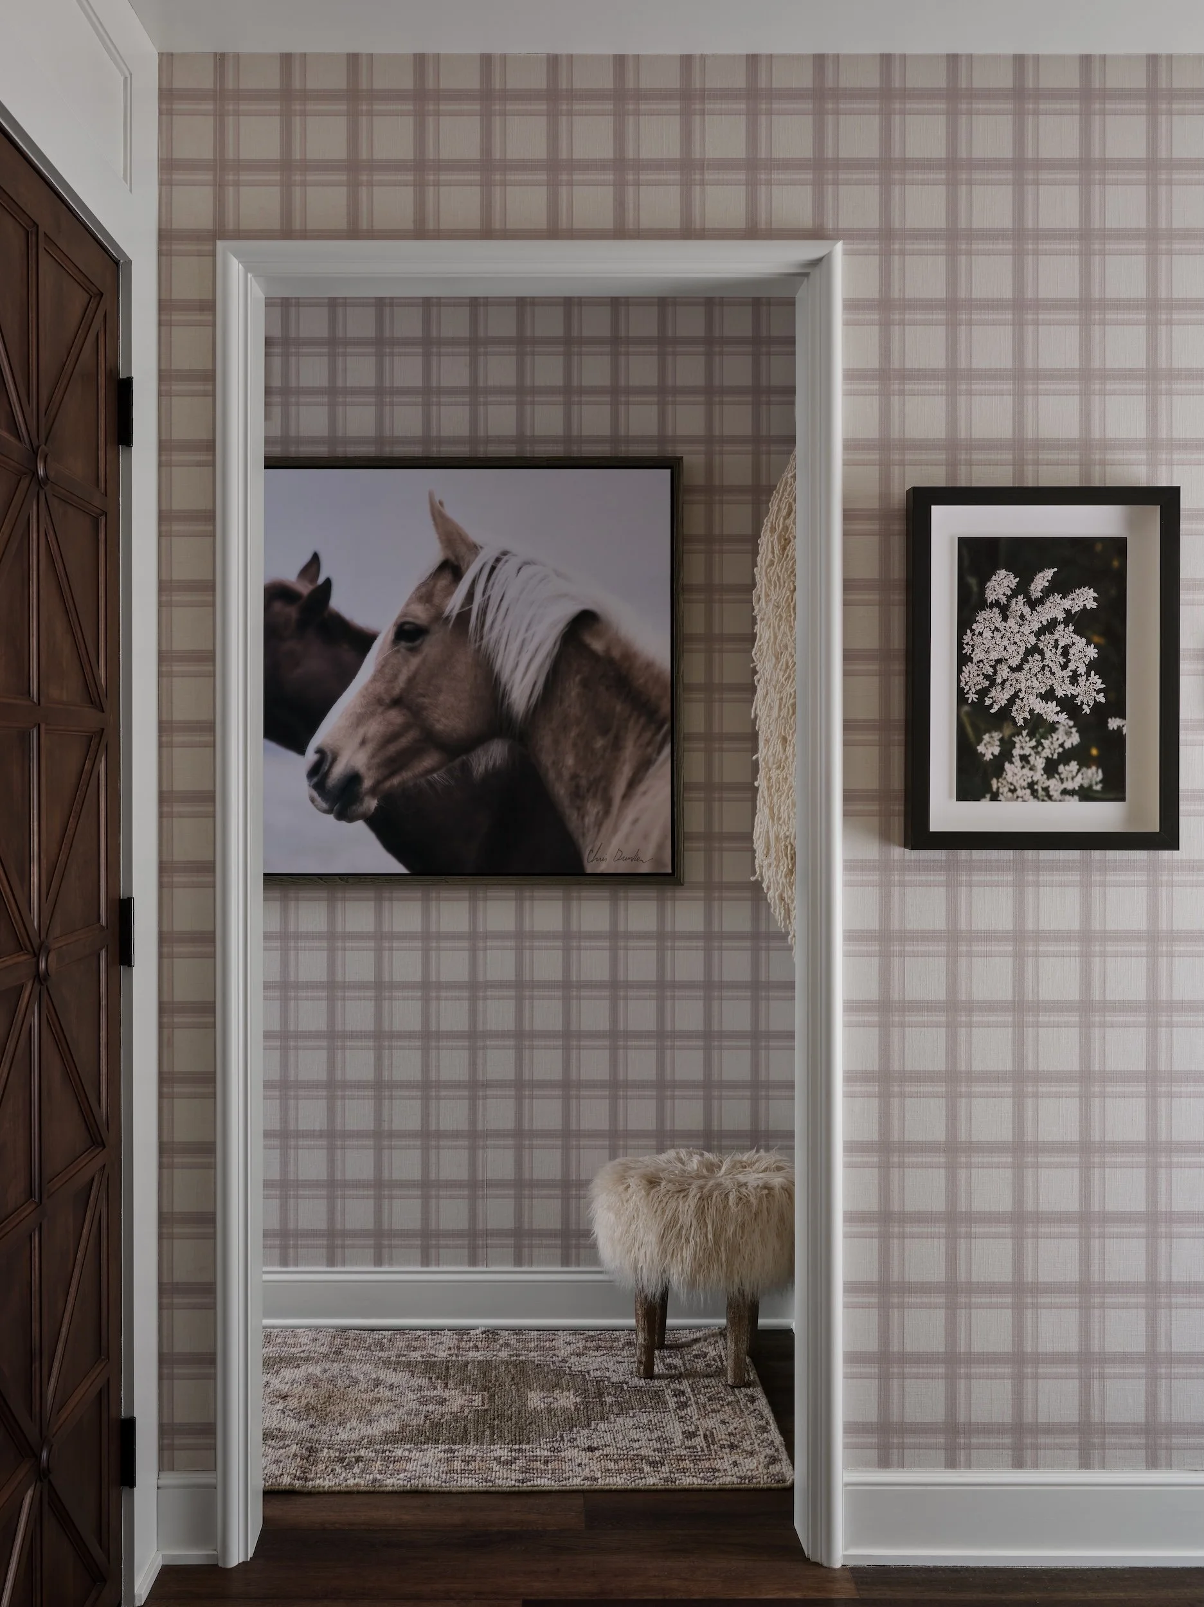
Having designed for these homeowners before, the studio began this project already knowing their taste and the way they wanted home to feel. This time the couple wanted a primary suite on the main level, one that would support their changing needs and their comfort for years to come, along with a new mudroom and laundry to ease everyday routines.
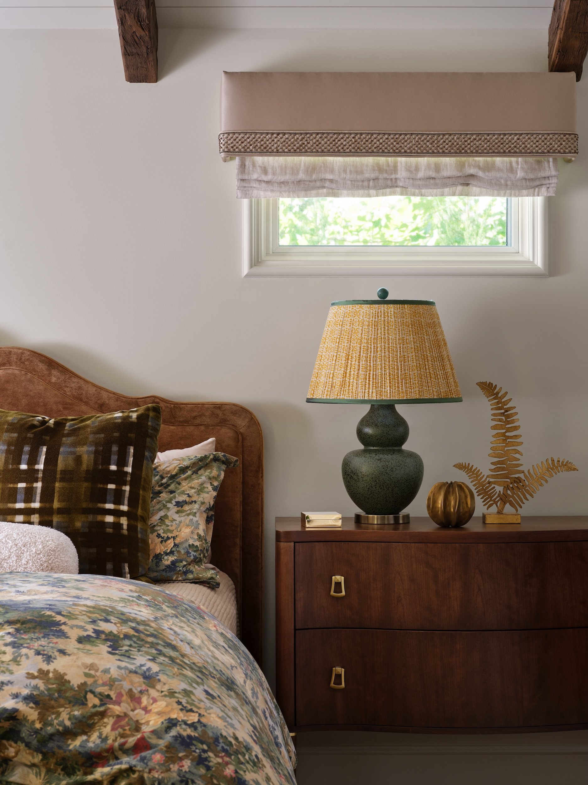
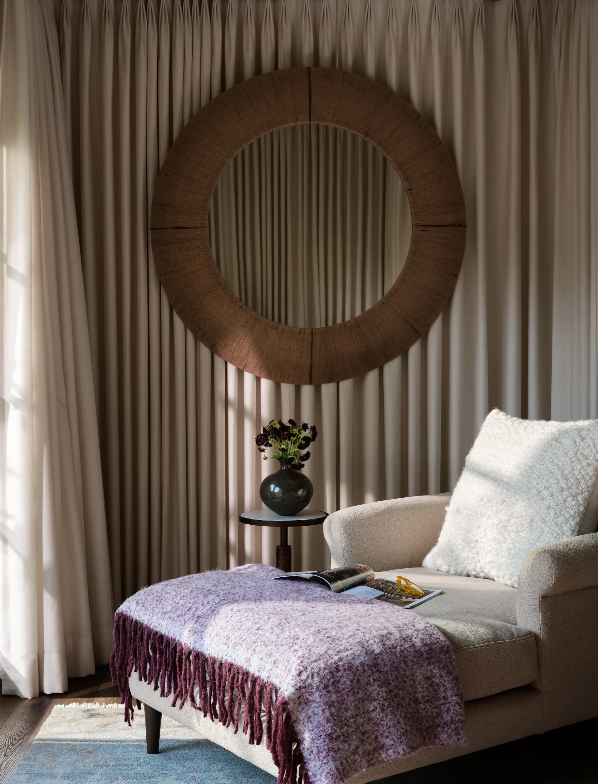
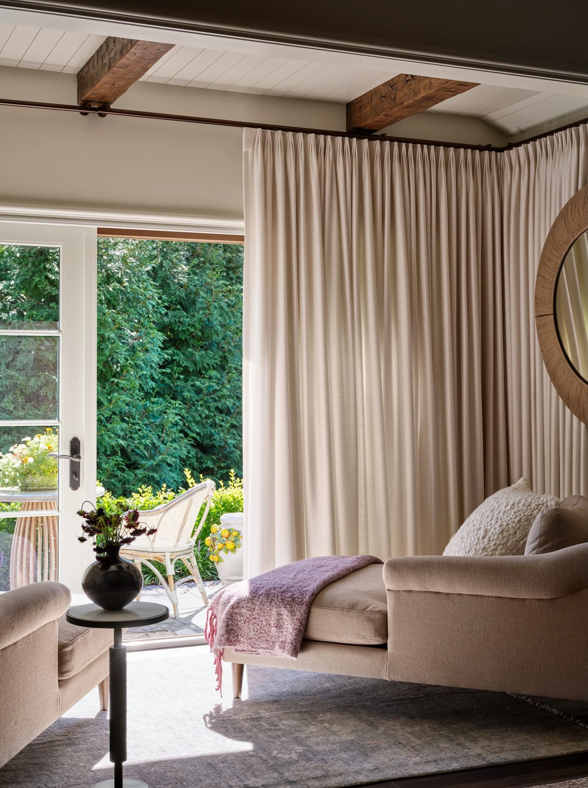
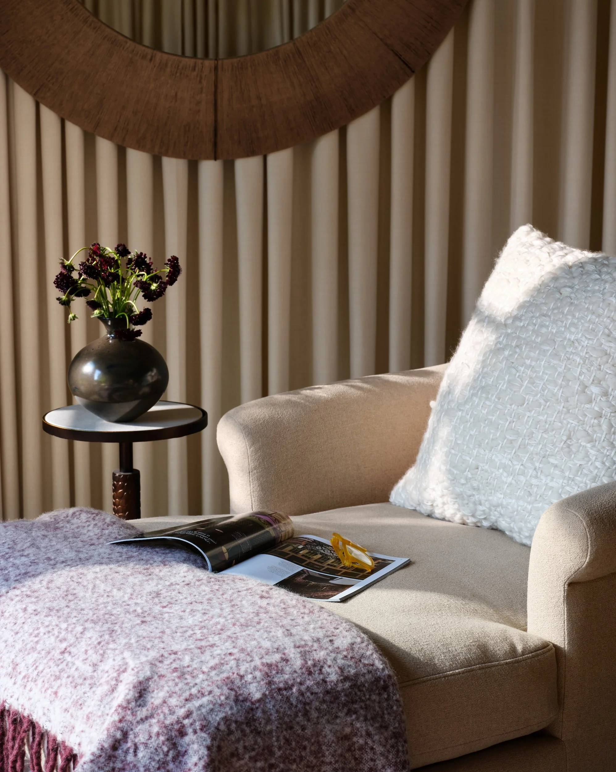
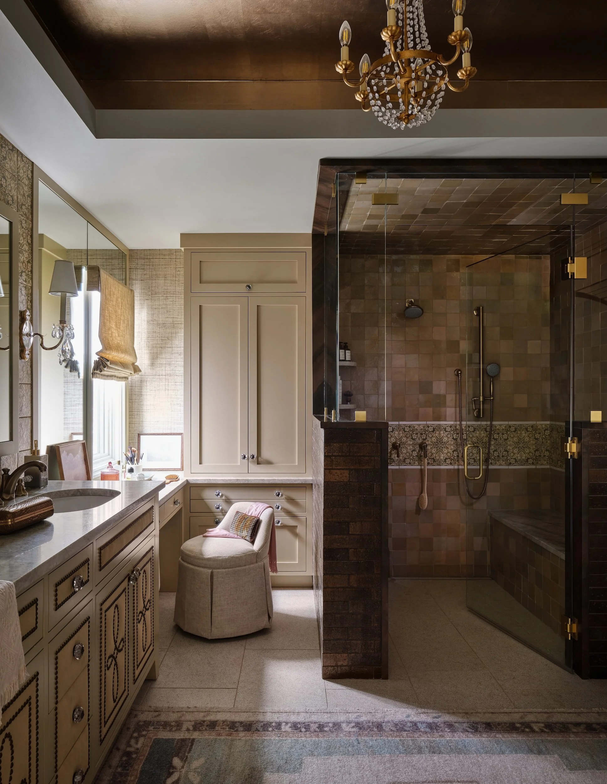
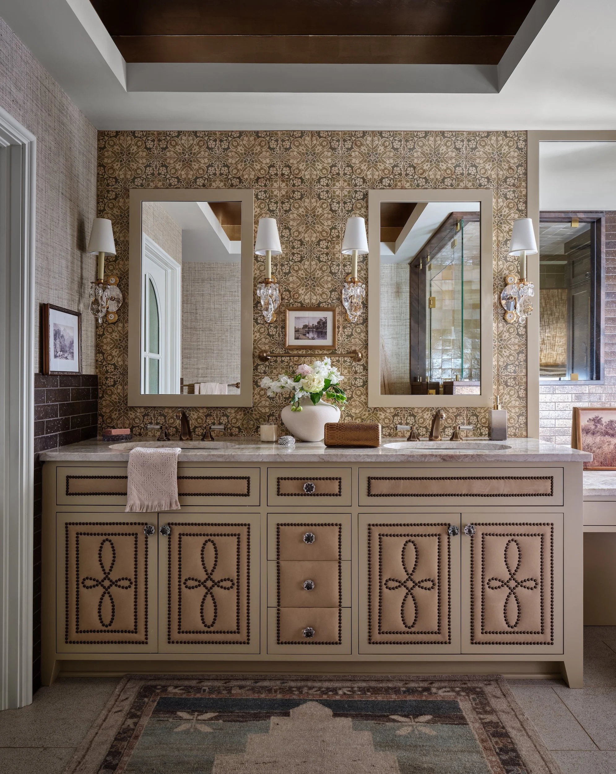
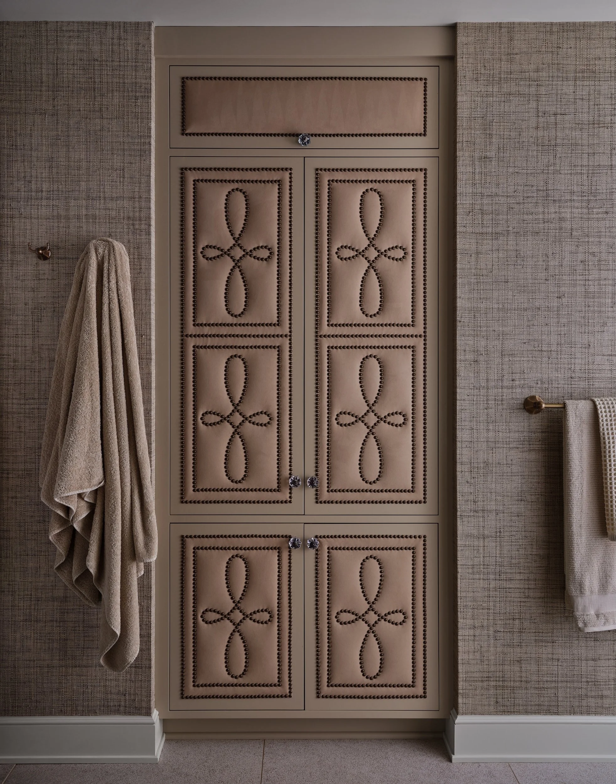
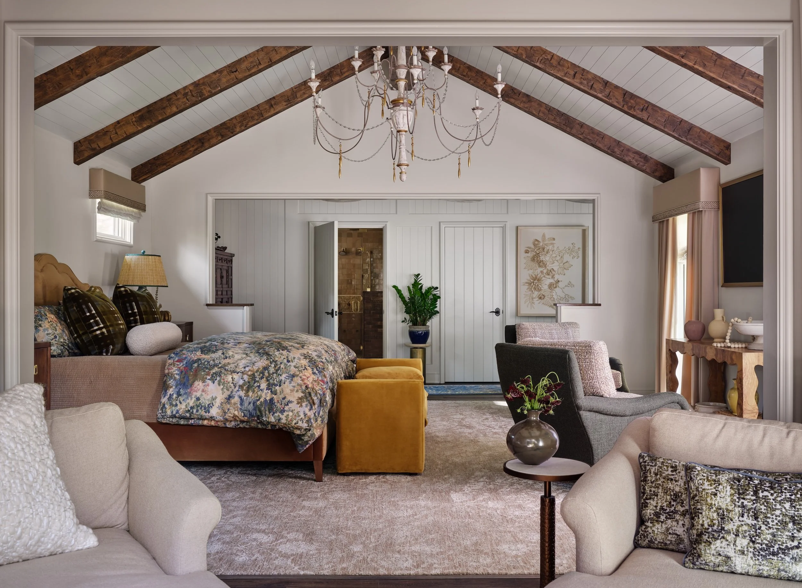
Inside, the bedroom takes its cues from the garden beyond, with floral textiles and warm natural tones beneath a vaulted beadboard ceiling and exposed wood beams. Upholstered chaises beside the garden doors make it a place to read and unwind throughout the day. The same care carries into the bath, set with crystal sconces and patterned tile in ivory, pistachio, and jade. Practical and personal in equal measure, the addition reflects both what the studio already knew about these clients and what they needed next.
Credit
Dustin Halleck, Photography
Brown and Brown Builders, Build