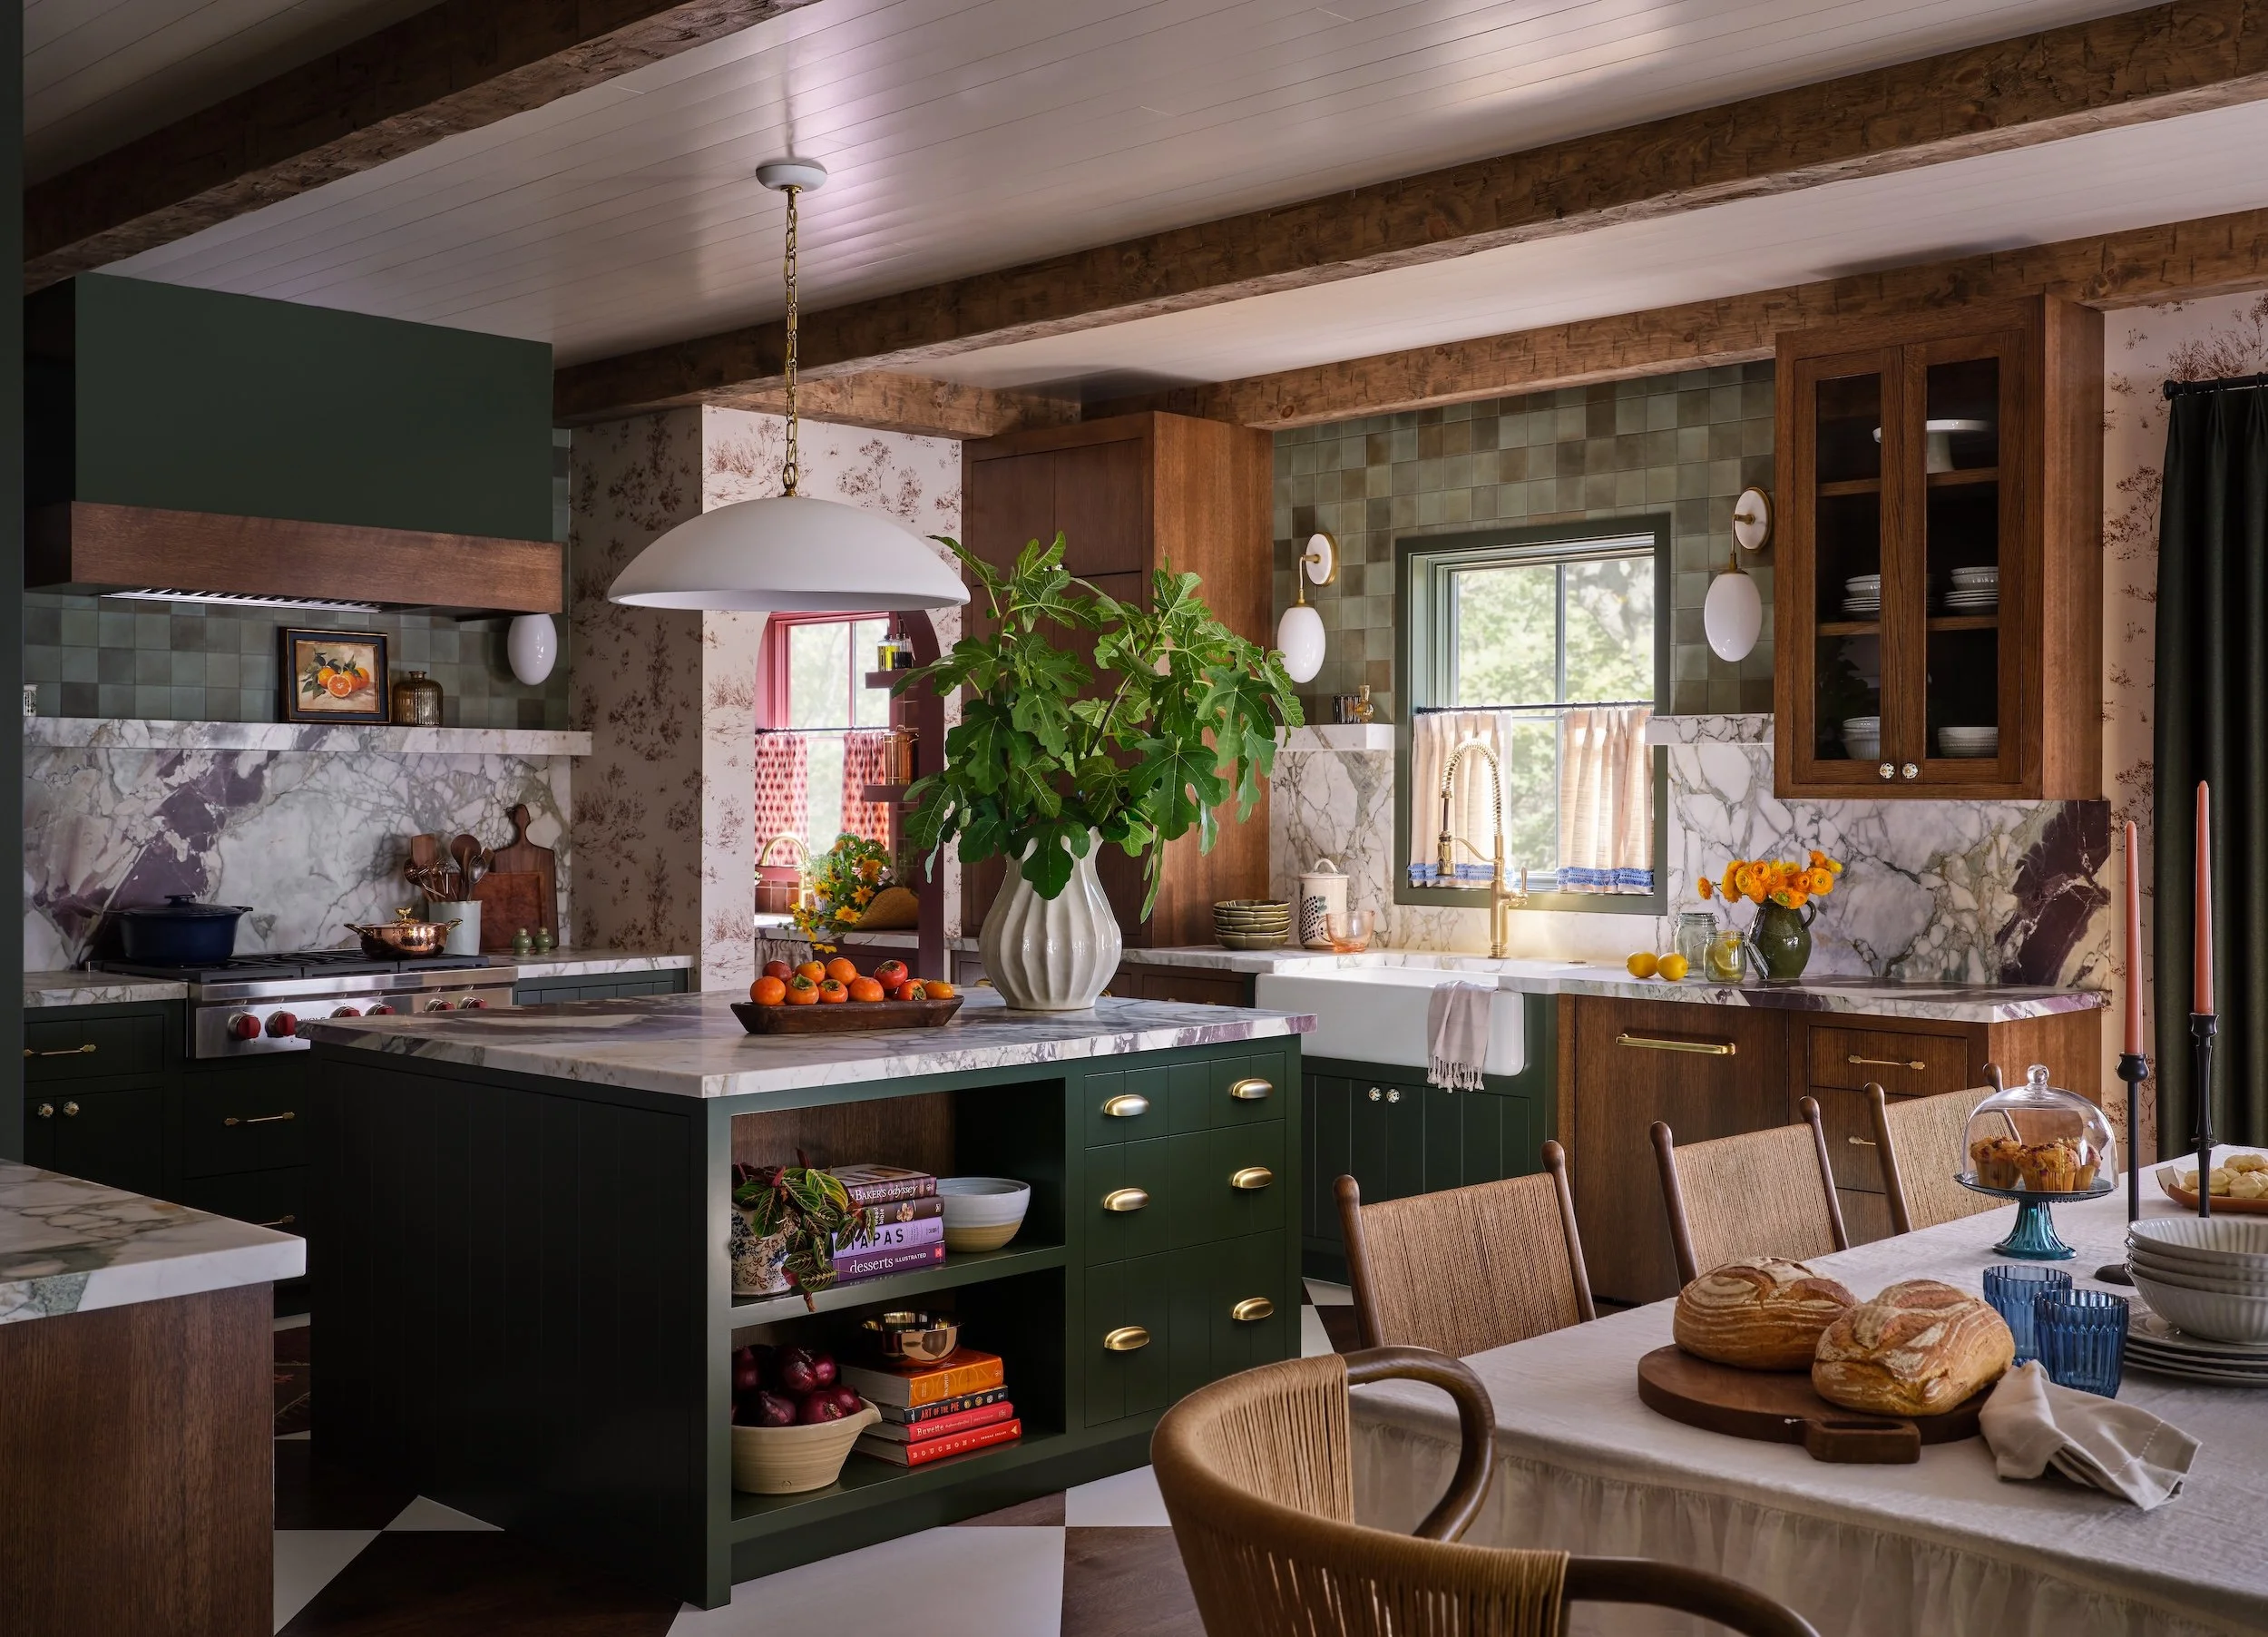
A CRAFTSMAN COTTAGE, PLANNED SO NOTHING FEELS SMALL.
BAY VILLAGE, OHIO
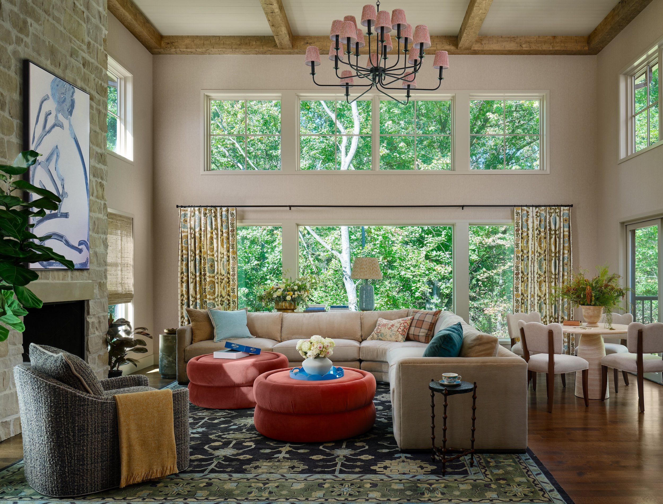
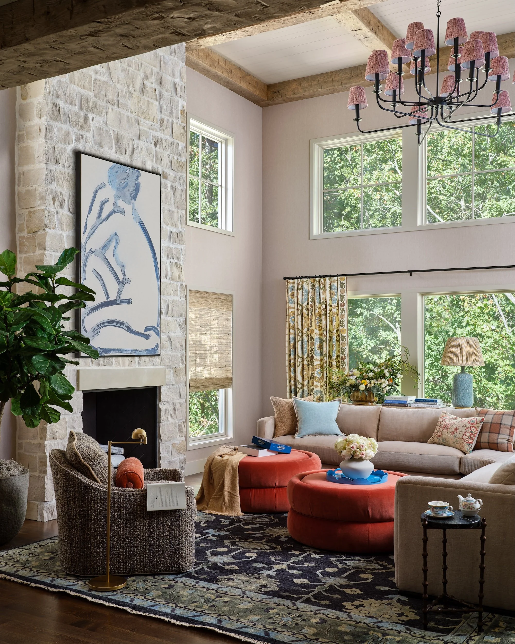
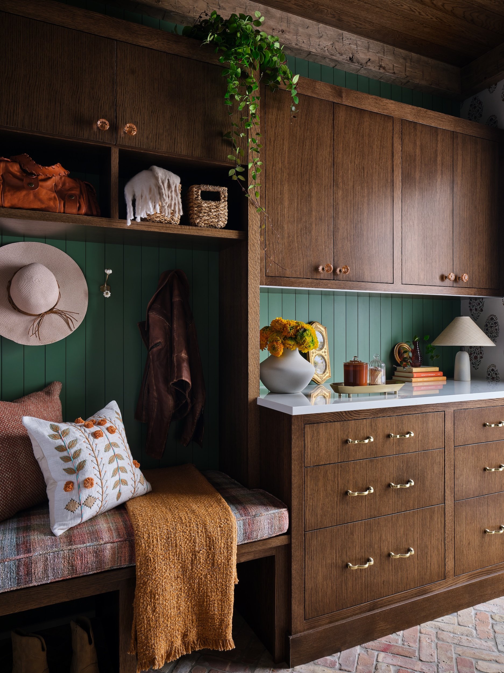
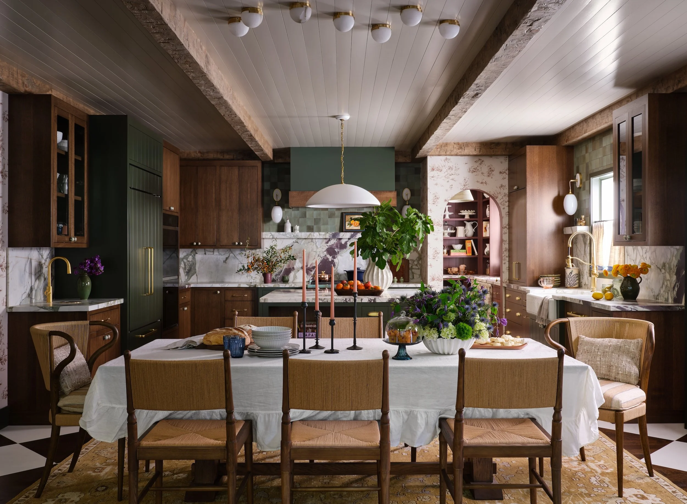
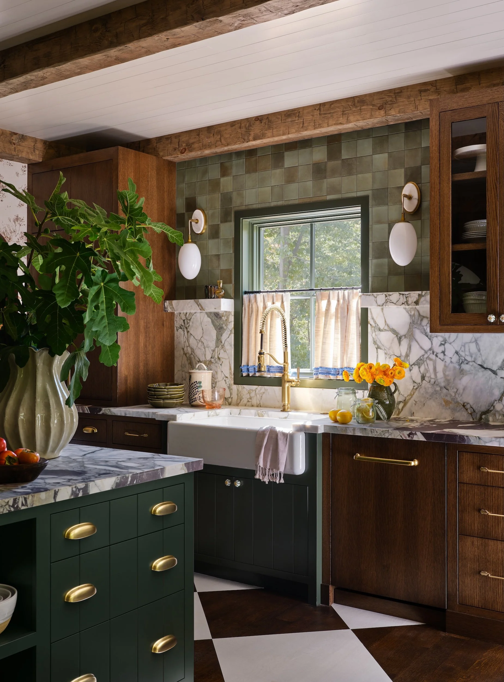
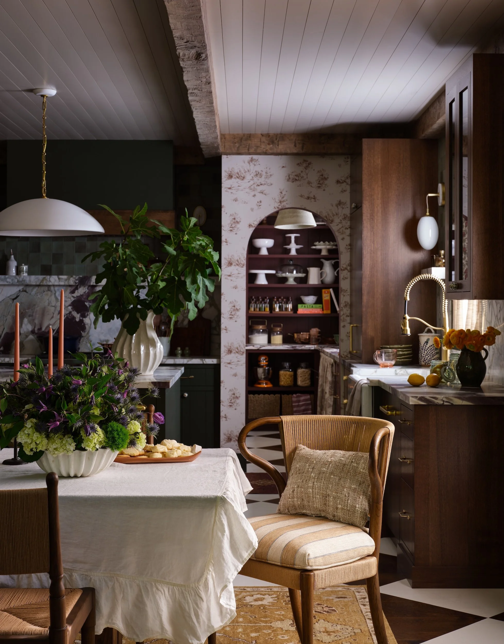
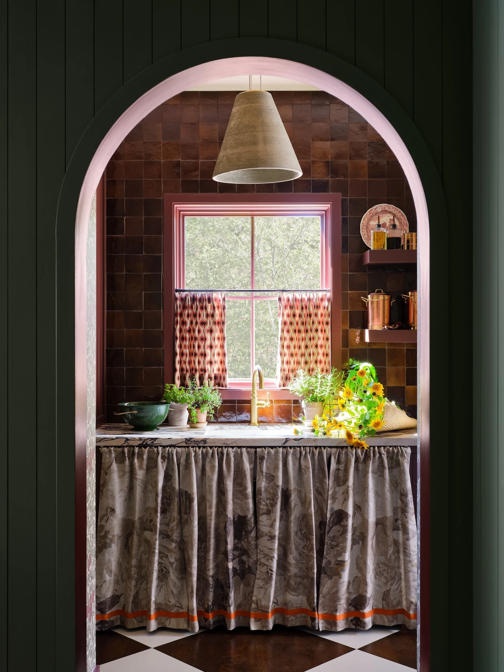
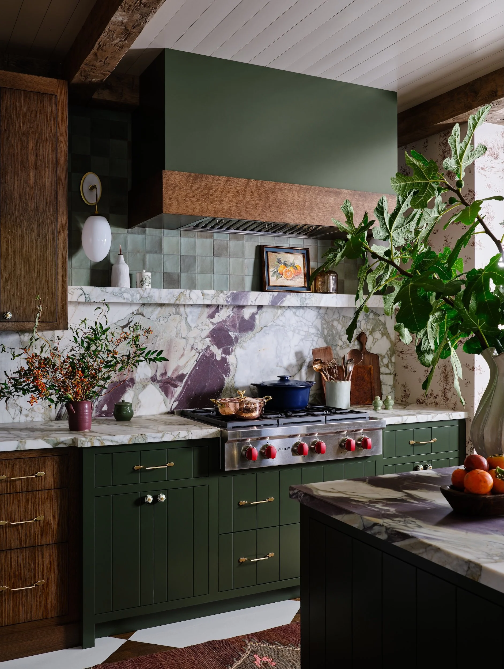
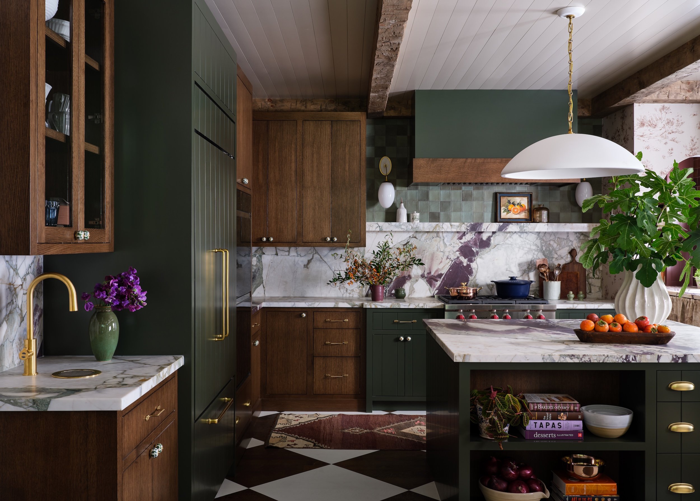
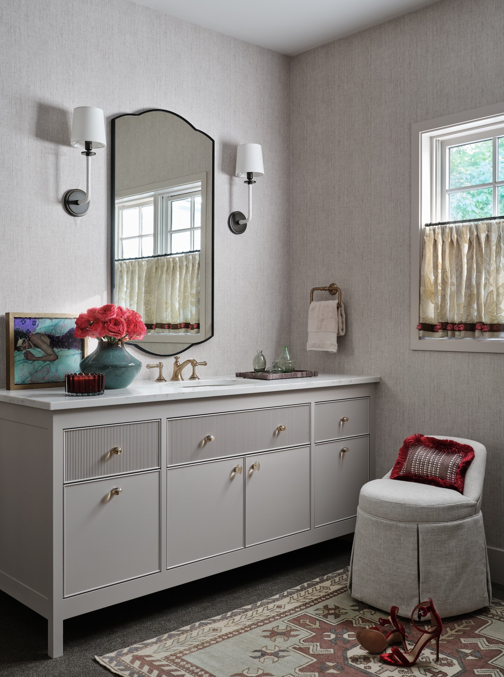
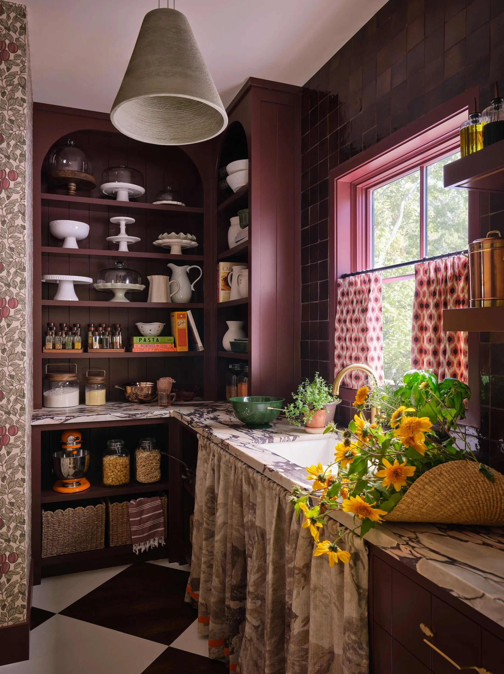
Set above a wooded ravine, this new Bay Village cottage was planned around its owner’s next chapter, one shaped by family close by and six grandchildren who visit often. The aim was a smaller house that would never feel small. The two-story great room sits among the trees like a grown-up treehouse, and the kitchen fits double ovens, two sinks, and a dining table for eight within just under 400 square feet.
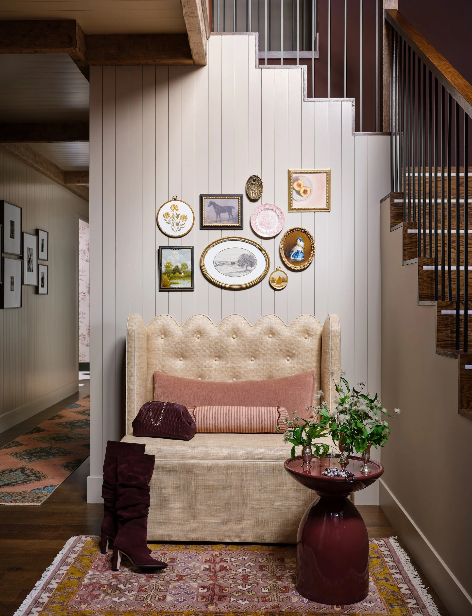
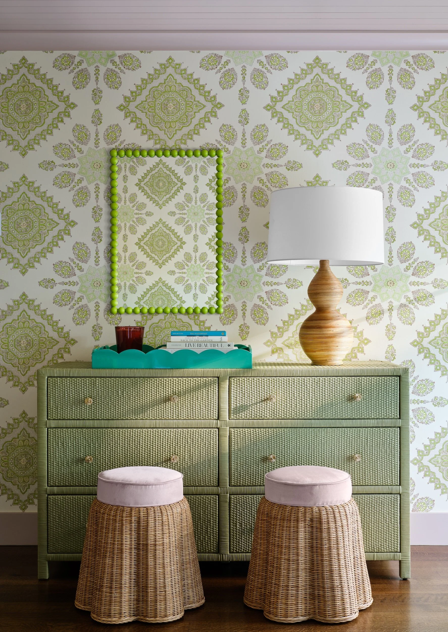
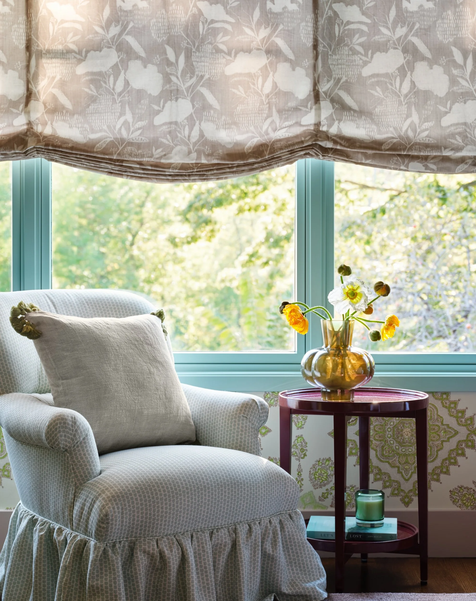
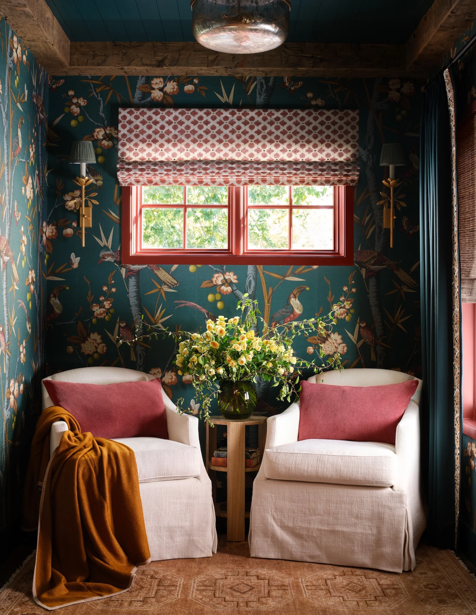
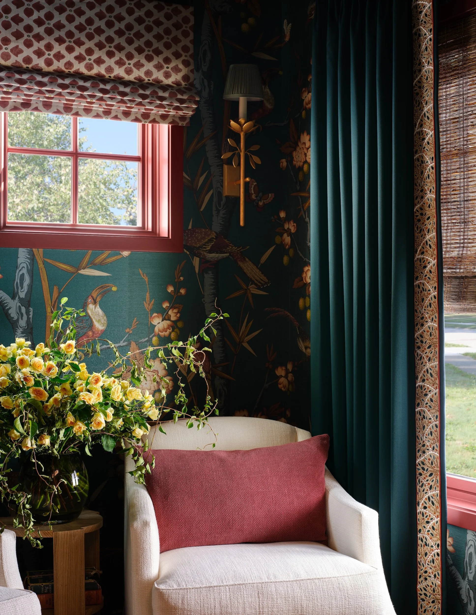
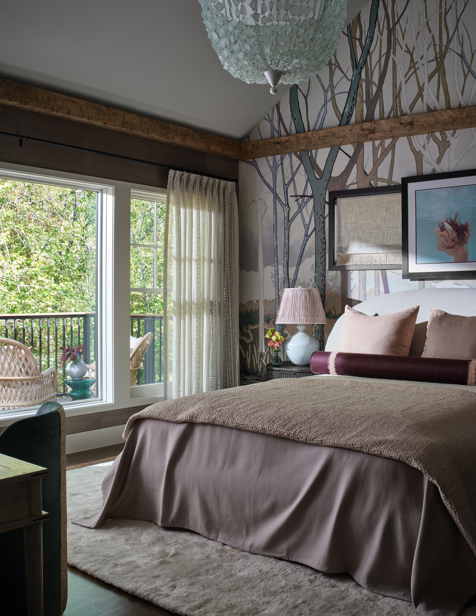
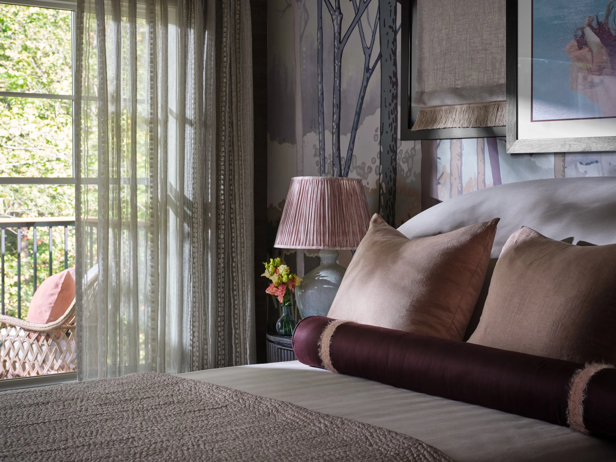
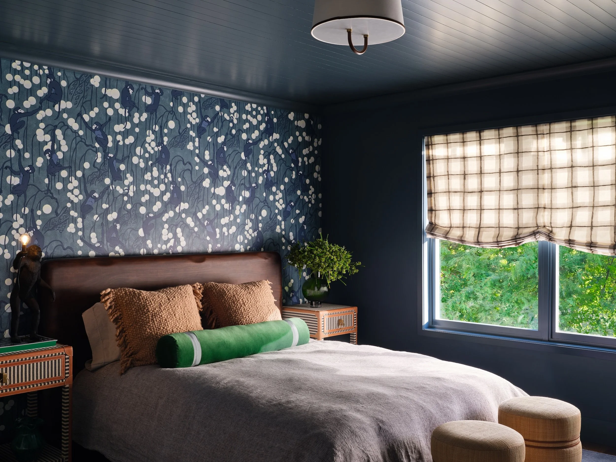
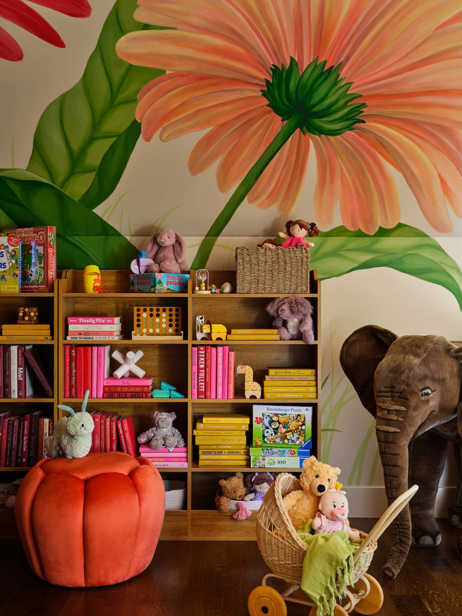
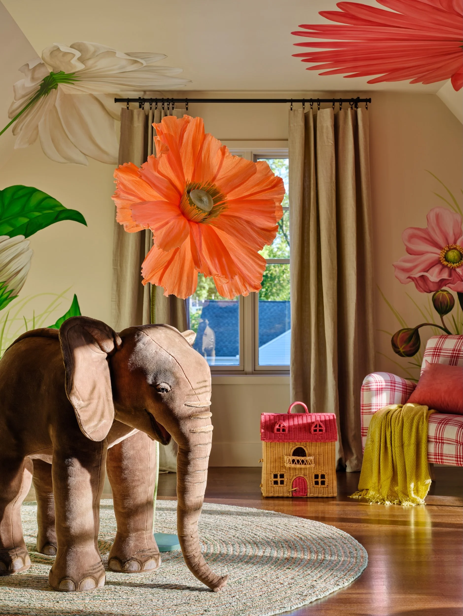
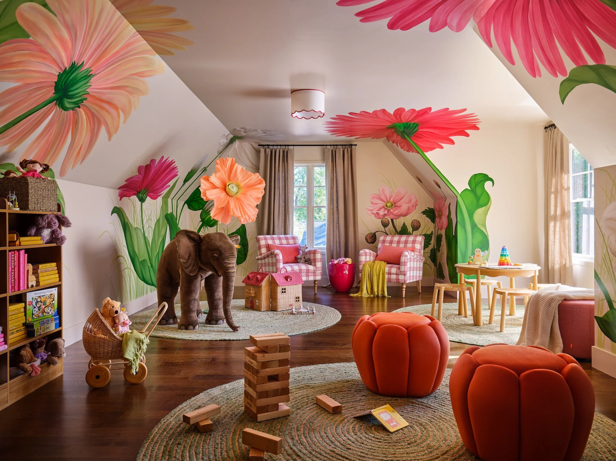
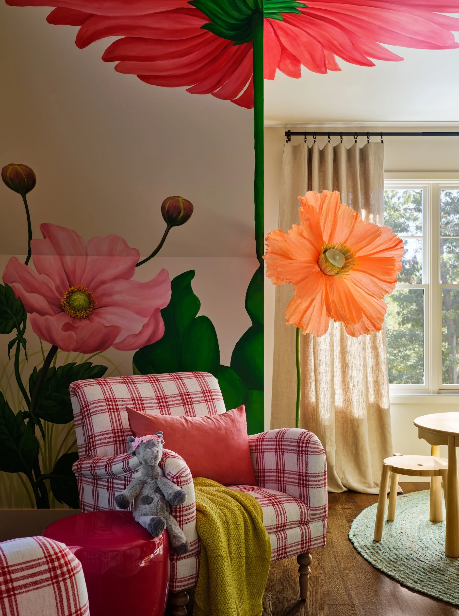
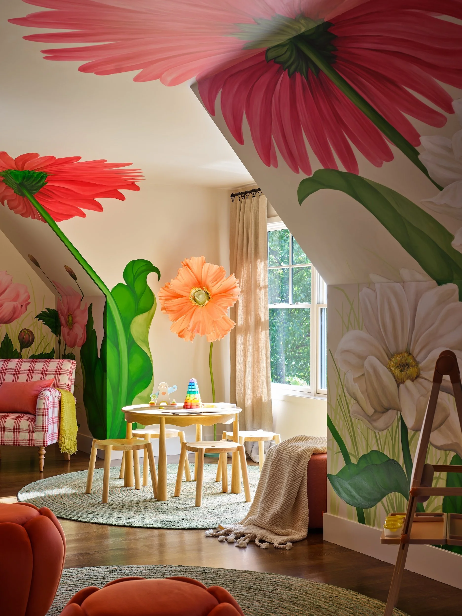
Storage space once slated to remain unfinished became, with some gentle persuading, a playroom painted with oversized flowers that the grandchildren now proudly call their own. And when no further run of a custom wallpaper was available for the primary bedroom, a muralist extended the pattern by hand. Whether filled with grandchildren or quiet enough for a book in the richly patterned sitting room, the house feels anything but small.










Credit
Dustin Halleck, Photography
Schill Architecture, Architecture
Project Turnkey, Build